


25 Shiraz Avenue, Fraser Rise, Vic 3336
 5
 2
 2
|House
$690,000-$730,000
$690,000-$730,000
Published on: 11 Sep 2026
Last updated on: 20 Oct 2026
Property ID: 152304752
Translate to English
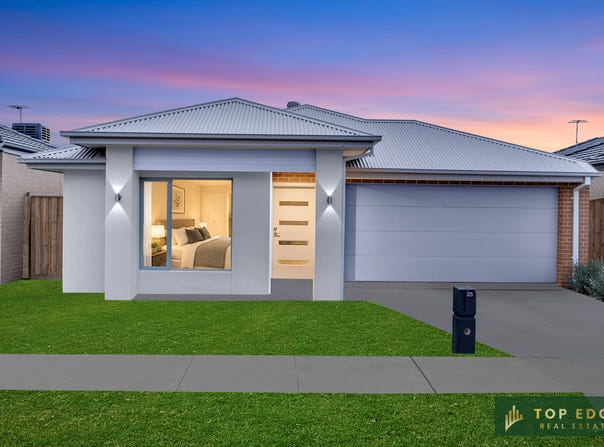
Near New Designer Residence in the Heart of Fraser Rise
25 Shiraz Avenue, Fraser Rise, Vic 3336
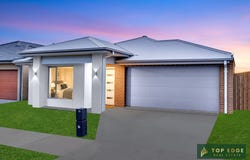
Top Edge Real Estate proudly presents this beautifully crafted, brand-new residence, perfectly positioned in one of Fraser Rise's most popular and rapidly growing pockets.

Designed with modern family living at its heart, this exceptional residence showcases a seamless blend of contemporary style, spacious interiors and practical functionality. From the moment you step inside, the thoughtful design, quality finishes and abundance of natural light create an inviting sense of space and comfort.

Perfectly suited to families, first-home buyers and astute investors, the home offers a versatile floor plan with multiple living zones and beautifully appointed interiors, providing plenty of room to relax, entertain and enjoy everyday family life.

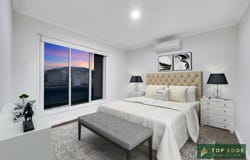
·  Luxurious master suite featuring a spacious walk-in robe and a private ensuite complete with a stylish double vanity

·  Four additional spacious bedrooms, each thoughtfully designed and fitted with built-in robes

·  Contemporary gourmet kitchen positioned at the heart of the home, featuring stone benchtops, 900mm cooktop, stainless steel appliances, dishwasher and a generous walk-in pantry

·  Light-filled open-plan meals and family area, providing a seamless space for everyday living, family gatherings and entertaining

·  Separate front lounge room, offering an additional living zone ideal for relaxing, entertaining or creating a quiet retreat

·  Inviting alfresco dining area, perfectly positioned for outdoor entertaining, weekend gatherings and enjoying the warmer months

·  Split-system heating and evaporative cooling, providing comfort throughout the seasons and solar panels to provide energy saving in cost.

·  High ceilings throughout the home, enhancing the feeling of openness while allowing natural light to flow effortlessly through the living spaces

·  Elegant, polished floorboards complemented by quality finishes and soft-close cabinetry

·  Well-appointed bathrooms and ensuite, with floor to ceiling tiles, designed with contemporary finishes and functionality in mind

·  Double remote-controlled garage with convenient internal access

·  Low-maintenance allotment, offering the perfect balance of outdoor space and easy-care living

· A Home Designed for Modern Living


Property Features
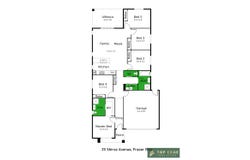
The thoughtfully considered floorplan provides a wonderful balance between shared family spaces and private retreats. The spacious open-plan living area creates the heart of the home, while the additional lounge provides flexibility for families requiring extra space.

The kitchen is both stylish and practical, with generous storage, quality appliances and a walk-in pantry making everyday cooking and entertaining effortless. The seamless connection between the kitchen, meals, family area and alfresco creates an ideal environment for entertaining guests or enjoying relaxed family evenings.

The accommodation is equally impressive, with generously proportioned bedrooms and a private master suite providing comfort and privacy for the homeowners.

Prime Fraser Rise Lifestyle
Perfectly positioned with easy access to Melton Highway, the new Wiyal Primary School, the upcoming Aquatic Centre and local sporting reserves, this home offers exceptional lifestyle convenience in one of Fraser Rise's most sought-after pockets.

The surrounding area continues to benefit from ongoing growth and development, providing residents with an increasingly connected and convenient lifestyle. Whether it is getting to work, dropping the kids off at school, enjoying recreational facilities or making the most of the surrounding parks and sporting reserves, this location offers the ideal balance of convenience and community.


Location & Lifestyle
Situated in a thriving and highly sought-after pocket of Fraser Rise, this residence places you within easy reach of a growing range of local amenities, schools, parks, shopping and everyday conveniences.

With its combination of contemporary design, generous accommodation, quality inclusions and low-maintenance living, this home represents an outstanding opportunity to secure a beautiful residence in one of Melbourne's exciting growth communities.

Whether you are upgrading your family home, purchasing your first property or adding a quality residence to your investment portfolio, this impressive property offers the space, style and versatility to cater to a wide range of lifestyles.

Brand new, beautifully appointed and thoughtfully designed - this is modern Fraser Rise living at its finest.

An inspection is highly recommended to truly appreciate everything this exceptional residence has to offer.

To secure this luxurious family home, contact Malhi on 0473 360 000 today.


DISCLAIMER: All stated dimensions are approximate only. Particulars given are for general information purposes only and do not constitute any representation on the part of the vendor or agent.

Please see the below link for an up-to-date copy of the Due Diligence Checklist:

Consumer Affairs Victoria Due Diligence Checklist
Property Details
Basic Info
Basic Info
Property Type
House
Listing Status
On Market
Parking Spaces
2
Land Size
350.00 m2
Rooms
5 bedroom(s), 2 bathroom(s)
Address
25 Shiraz Avenue, Fraser Rise, Vic 3336
Floorplans and tours
Floorplan
Agent price guide


Malhi Amandeep

Rubal Sandhu
Top Edge Real Estate - TRUGANINA
175/150 PALMERS ROAD, Truganina, Vic 3029
Get in touch
Contact Agent
Email enquiry to Top Edge Real Estate - TRUGANINA
Malhi Amandeep
Rubal Sandhu
175/150 PALMERS ROAD, Truganina, Vic 3029
What's your enquiry about?
By clicking "Submit", you accept our Privacy Policy and acknowledge that as the agent for this property is located overseas, your information may not be handled in accordance with the privacy laws applicable to this website.
Property ID: 152304752
Original Property ID: 152304752* THIS SERVICE MAY CONTAIN TRANSLATIONS POWERED BY GOOGLE. GOOGLE DISCLAIMS ALL WARRANTIES RELATED TO THE TRANSLATIONS, EXPRESS OR IMPLIED, INCLUDING ANY WARRANTIES OF ACCURACY, RELIABILITY, AND ANY IMPLIED WARRANTIES OF MERCHANTABILITY, FITNESS FOR A PARTICULAR PURPOSE AND NONINFRINGEMENT.
Similar Properties
These similar properties are shown based on the property type and distance to this listing.