


12 Thrush Court, Wulagi, NT 0812
 4
4 2
2 2
2|House
Under Contract
Under Contract
Published on: 06 Sep 2026
Last updated on: 17 Sep 2026
Property ID: 152236828
Translate to English
Easy Living with a Little Extra!!
12 Thrush Court, Wulagi, NT 0812
For more property information text 12T to 0488 810 057

Tucked away in a peaceful court and surrounded by established tropical gardens, 12 Thrush Court offers an inviting family lifestyle with plenty of space to spread out, relax and entertain. Bordering a leafy reserve with walking paths and established native trees, there’s an added sense of privacy and a lovely leafy outlook from both inside and out.

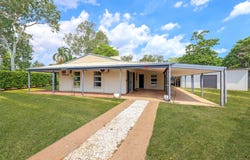
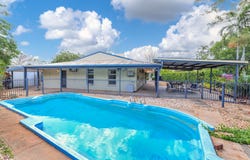
Step through the gated entry and you’ll find a home designed to make the most of its outdoor spaces. Verandahs wrap around the property, providing plenty of options for entertaining or relaxing, while the rear verandah overlooks the in-ground swimming pool and established gardens. The pool is securely fenced and fitted with a shade sail, creating a great space to enjoy throughout the warmer months.

There’s plenty here for those needing additional storage and parking too, with room for two vehicles beside the home, a substantial workshop shed and additional space at the rear for a camper, trailer or recreational equipment.

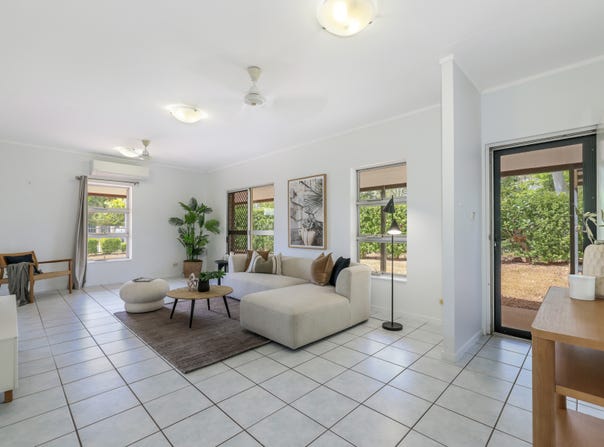
Inside, the home has been refreshed in neutral tones, creating a bright and welcoming base that is ready to move straight into. The layout is designed with family living in mind, offering well-separated spaces while maintaining an easy connection between the main living areas.

The kitchen forms the heart of the home, featuring generous preparation space, a breakfast bar, pantry and overhead cabinetry. It flows naturally through to the dining and living zones, providing a practical setting for everyday meals, entertaining and relaxed family time.

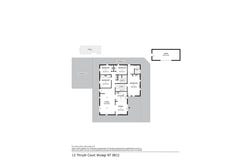
Accommodation is well catered for with three bedrooms, each featuring built-in robes and air conditioning. Two bedrooms enjoy pleasant views towards the pool, while the master bedroom looks across the established gardens. A separate additional room with its own ensuite and built-in robe adds valuable flexibility and could be utilised as a home office, second living space, sunroom or private retreat.

The central bathroom is modern and functional, complete with a bathtub, separate shower, generous vanity storage and additional linen storage nearby. An internal laundry with sliding doors keeps the practical elements of the home neatly tucked away.

Around the Suburb:
• Enjoy the Nightcliff Foreshore, walking paths and coastal lifestyle
• Nearby schooling includes Nightcliff Primary School, Nightcliff Middle School, Dripstone Middle School and Casuarina Senior College.
• Close to Rapid Creek Markets, local cafés and everyday amenities
• Just minutes from Casuarina Square for shopping, dining and entertainment
• Convenient access to Casuarina, Nightcliff and Darwin City

The Finer Points
Council Rates: Approx. $2,100 per annum
Area Under Title: 843m²
Year Built: 1980
Zoning: LR (Low Density Residential)
Pool Status: Pool Certified to Modified Australian Standard (MAS)
Status: Vacant Possession
Rental Estimate: Approx. $780 - $850 per week
Vendors Conveyancer: Keylaw Darwin
Settlement period: 40 days or variation on request
Easements: Electricity supply Easement to Power and Water Authority
Deposit: 10% or variation on request
Property Details
Basic Info
Indoor Feature
Outdoor Feature
Basic Info
Property Type
House
Listing Status
On Market
Parking Spaces
2
Land Size
843.00 m2
Solar Panels
Rooms
4 bedroom(s), 2 bathroom(s)
Address
12 Thrush Court, Wulagi, NT 0812
Floorplans and tours
Floorplan

Simon Watts

Michelle Gunawardena
Contact Agent
Email enquiry to Real Estate Central
Simon Watts
Michelle Gunawardena
39 Cavenagh Street, Darwin City, NT 0800
What's your enquiry about?
By clicking "Submit", you accept our Privacy Policy and acknowledge that as the agent for this property is located overseas, your information may not be handled in accordance with the privacy laws applicable to this website.
Property ID: 152236828
Original Property ID: 152236828* THIS SERVICE MAY CONTAIN TRANSLATIONS POWERED BY GOOGLE. GOOGLE DISCLAIMS ALL WARRANTIES RELATED TO THE TRANSLATIONS, EXPRESS OR IMPLIED, INCLUDING ANY WARRANTIES OF ACCURACY, RELIABILITY, AND ANY IMPLIED WARRANTIES OF MERCHANTABILITY, FITNESS FOR A PARTICULAR PURPOSE AND NONINFRINGEMENT.
Similar Properties
These similar properties are shown based on the property type and distance to this listing.