


123 Bilsen Road, Wavell Heights, Qld 4012
LATEST
 3
 2
 4
|House
Offers from $1.6 million.
Offers from $1.6 million.
Published on: 15 Oct 2026
Last updated on: 15 Oct 2026
Property ID: 152647756
Translate to English
Renovated and ready, with plans for the future
123 Bilsen Road, Wavell Heights, Qld 4012
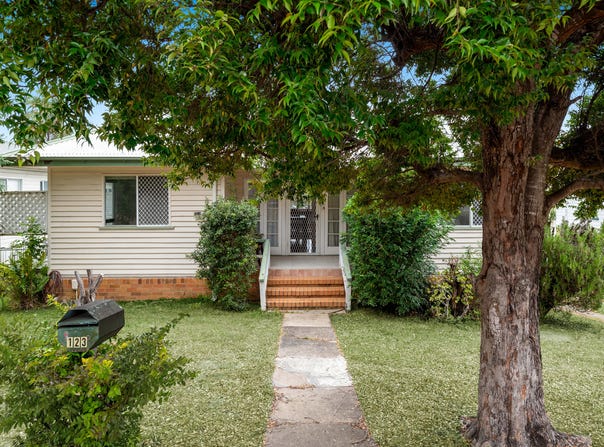
On a 607m² block with approximately 15.6m of street frontage, 123 Bilsen Road offers three bedrooms, two bathrooms and more living space than its front facade suggests. The home has been renovated internally, with a generous backyard and concept plans available for buyers considering a larger home in the future.

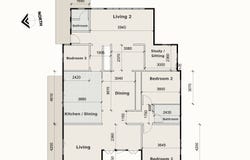
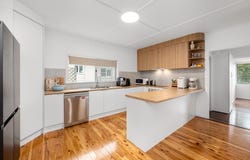
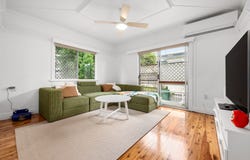
The home retains its polished timber floors and arched openings. The kitchen includes a breakfast bar and dishwasher, with adjoining dining space, a separate central dining room, a study/sitting area and two living rooms. The rear living room overlooks the backyard, while new split-system air-conditioning has been installed in the main bedroom and other areas of the home.

Prepared by Brisbane Home Design, the proposed plans show a five-bedroom, three-bathroom home across two levels, with a redesigned upstairs kitchen and living area, a rear deck and additional living space downstairs. The plans are available to inspect, with any works subject to the relevant approvals.

Inspections are available by appointment, seven days a week. Contact Nick Cowley to book an inspection or request a copy of the proposed plans.
Property Details
Basic Info
Indoor Feature
Outdoor Feature
Basic Info
Property Type
House
Listing Status
On Market
Parking Spaces
4
Land Size
607.00 m2
Rooms
3 bedroom(s), 2 bathroom(s)
Address
123 Bilsen Road, Wavell Heights, Qld 4012
Floorplans and tours
Floorplan

Nick Cowley
Queensland Property Acquisitions
10A Flemington Street, Hendra, Qld 4011
Get in touch
Contact Agent
Email enquiry to Queensland Property Acquisitions
Nick Cowley
10A Flemington Street, Hendra, Qld 4011
What's your enquiry about?
By clicking "Submit", you accept our Privacy Policy and acknowledge that as the agent for this property is located overseas, your information may not be handled in accordance with the privacy laws applicable to this website.
Property ID: 152647756
Original Property ID: 152647756* THIS SERVICE MAY CONTAIN TRANSLATIONS POWERED BY GOOGLE. GOOGLE DISCLAIMS ALL WARRANTIES RELATED TO THE TRANSLATIONS, EXPRESS OR IMPLIED, INCLUDING ANY WARRANTIES OF ACCURACY, RELIABILITY, AND ANY IMPLIED WARRANTIES OF MERCHANTABILITY, FITNESS FOR A PARTICULAR PURPOSE AND NONINFRINGEMENT.
Similar Properties
These similar properties are shown based on the property type and distance to this listing.