


13 Hillary Crescent, Modbury North, SA 5092
 5
 2
 4
|House
Contact Agent / Offers Close Tue, 10th Nov - 12pm
Contact Agent / Offers Close Tue, 10th Nov - 12pm
Published on: 21 Oct 2026
Last updated on: 24 Oct 2026
Property ID: 152691664
Translate to English
Open the Door to Near New Family Living With Space to Grow
13 Hillary Crescent, Modbury North, SA 5092
Offers Close Tue, 10th Nov - 12pm (USP)

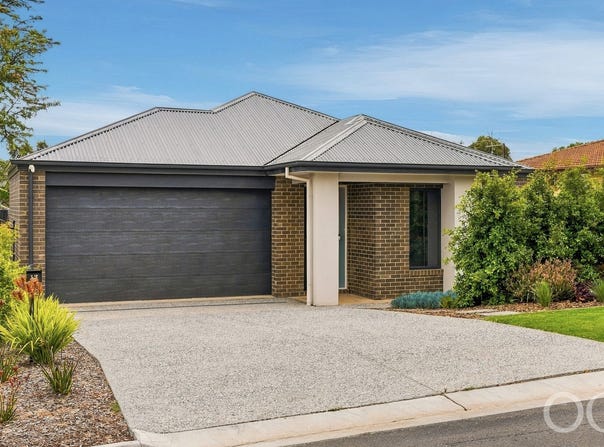
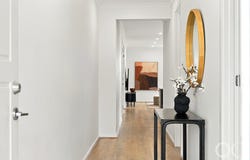
Beautifully maintained and lovingly enjoyed, this near-new home offers the perfect combination of modern comfort, thoughtful design, and everyday practicality. Just two years young, it presents an exciting opportunity to enjoy all the benefits of contemporary living, without the wait of building.

Step inside and discover a welcoming layout that balances open-plan living with the flexibility of a second family area. At the heart of the home, the contemporary kitchen overlooks the spacious living and dining zone, creating a natural gathering place for everyday family life, relaxed evenings and entertaining with friends.

Sliding doors connect the main living space to a generous undercover alfresco, extending your entertaining options outdoors. Beyond, the substantial backyard offers plenty of room for the kids and pets to play, with a dedicated fire pit area providing the perfect setting to gather with family and friends.

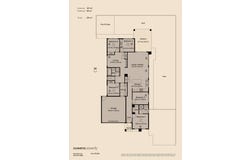
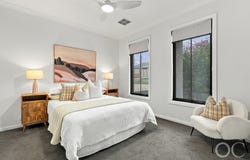
Accommodation is equally impressive, with four-five bedrooms offering wonderful versatility for growing families. The privately positioned main bedroom enjoys a walk-in robe and ensuite, while the additional bedrooms provide the flexibility to accommodate children, guests or a home office. A separate family room adds another valuable living space, ideal as a children's retreat or a place to unwind.

What you'll love:

• Near-new home, just two years old and beautifully maintained
• Generous 585m² allotment with room to enjoy and spread out
• Five bedrooms offering flexibility for growing families
• Main bedroom with walk-in robe and private ensuite
• Contemporary kitchen overlooking open-plan living and dining
• Separate family room providing valuable additional living space
• Spacious undercover alfresco, ideal for year-round entertaining
• Generous backyard with dedicated fire pit area
• Fully irrigated landscaped gardens and lawns (front and back)
• Double garage with automatic roller door and internal access
• Family bathroom with separate bath and shower
• Ducted air conditioning for year-round comfort

Positioned in the established and family-friendly surrounds of Modbury Heights, you'll enjoy the convenience of nearby schools, shopping, parks and everyday amenities, while coming home to the comfort of a beautiful near-new home.

This is an opportunity to settle in, make memories and enjoy for years to come.

CT - 5591/352
Council - City of Tea Tree Gully
Zoning - GN - General Neighbourhood
Year Built – 2024
Land Size – 585m² approx.
Total Build Area - 201m² approx.
Council Rates - $2,845.60 per year
SA Water Rates - $989.48 per year
Emergency Services Levy - $189.30 per year


All information or material provided has been obtained from third party sources and, as such, we cannot guarantee that the information or material is accurate. Ouwens Casserly Real Estate Pty Ltd accepts no liability for any errors or omissions (including, but not limited to, a property's floor plans and land size, building condition or age). Interested potential purchasers should make their own enquiries and obtain their own professional advice. Ouwens Casserly Real Estate Pty Ltd partners with third party providers including Realestate.com.au (REA) and Before You Buy Australia Pty Ltd (BYB).  If you elect to use the BYB website and service, you are dealing directly with BYB.  Ouwens Casserly Real Estate Pty Ltd does not receive any financial benefit from BYB in respect of the service provided.  Ouwens Casserly Real Estate Pty Ltd accepts no liability for any errors or omissions in respect of the service provided by BYB.  Interested potential purchasers should make their own enquiries as they see fit.

RLA 275403.
Property Details
Basic Info
Indoor Feature
Outdoor Feature
Basic Info
Property Type
House
Listing Status
On Market
Parking Spaces
4
Land Size
585.00 m2
Building Size
201.00 m2
Water Tank
Rooms
5 bedroom(s), 2 bathroom(s)
Address
13 Hillary Crescent, Modbury North, SA 5092
Floorplans and tours
Floorplan

Anita McKendrick
Contact Agent
Email enquiry to OC Real Estate Adelaide - RLA 275403
Anita McKendrick
Level 4, 210 Greenhill Road, Eastwood, SA 5063
What's your enquiry about?
By clicking "Submit", you accept our Privacy Policy and acknowledge that as the agent for this property is located overseas, your information may not be handled in accordance with the privacy laws applicable to this website.
Property ID: 152691664
Original Property ID: 152691664* THIS SERVICE MAY CONTAIN TRANSLATIONS POWERED BY GOOGLE. GOOGLE DISCLAIMS ALL WARRANTIES RELATED TO THE TRANSLATIONS, EXPRESS OR IMPLIED, INCLUDING ANY WARRANTIES OF ACCURACY, RELIABILITY, AND ANY IMPLIED WARRANTIES OF MERCHANTABILITY, FITNESS FOR A PARTICULAR PURPOSE AND NONINFRINGEMENT.
Similar Properties
These similar properties are shown based on the property type and distance to this listing.