


13 Mackie Crescent, Stirling, ACT 2611
 3
 2
 3
|House
Auction
Auction
Published on: 07 Aug 2026
Last updated on: 19 Oct 2026
Property ID: 151972312
Translate to English
Fantastic Weston Creek Opportunity
13 Mackie Crescent, Stirling, ACT 2611
BUYER'S GUIDE: High $800,000's

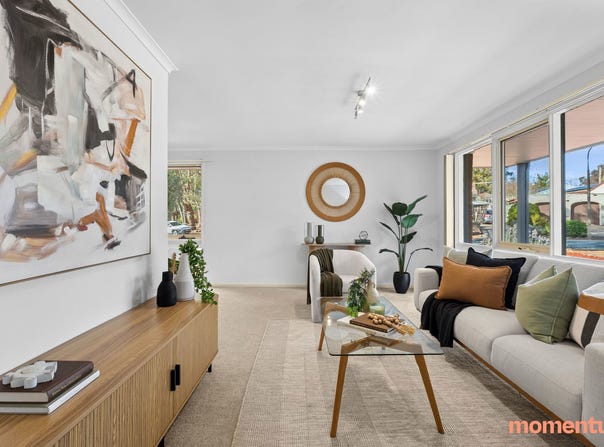
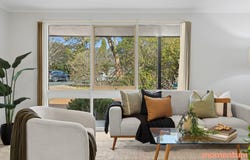
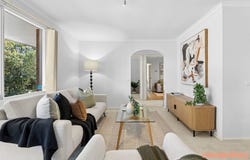
Situated in a quiet loop street, this wonderful home is designed for low maintenance living without compromise to lifestyle. Freshly painted and with new carpet, the home offers a practical layout with multiple living areas, generous bedrooms and a paved outdoor entertaining space all set on a flat, easy-care block.

THE HIGHLIGHTS

-	Family home in a quiet loop street
-	Formal lounge and dining room to front of home
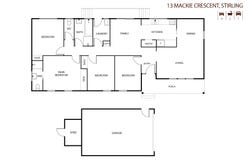
-	Galley-style kitchen with adjacent family room or meals area
-	Three generous bedrooms, all with built-in robes
-	Fourth bedroom, also suitable as a study
-	Master bedroom with updated ensuite
-	Updated main bathroom with separate WC
-	Separate laundry
-	Reverse cycle air conditioning units in living room, family room, and two bedrooms
-	Freshly painted and brand-new flooring and carpet throughout
-	Oversized single lockup garage with power, ideal for use as a workshop
-	Large backyard with garden shed
-	Paved outdoor area with shade sail for entertaining
-	Established gardens
-	Walking distance to the Labor Club, Cooleman Court, St John Vianney's Primary School and Stromlo High School
-	Short drive to Woden Town Centre

WHAT THE SELLER LOVES ABOUT THE HOME

1. One of the things we have most appreciated about living in this home is how easily it has adapted to our family's changing needs over the years. The multi purpose family area adjoining the kitchen has been the heart of our home. This versatile space evolved with us-starting as a nursery, then becoming a toddler's playroom, later a study area during school years, and then a comfortable family dining and recreation area.
2. The fourth bedroom has also been versatile and has worked well as a bedroom but was equally suited as a quiet home office.
3. The location is fantastic with a quick walk to the Club and Schools and short drives to Cooleman Court and the Clubs there, as well as to the Woden Shopping, office and services areas. There is also immediate access to many walking paths and parkland.
4. The great entertaining area outside with the big backyard for the kids, and a garage that is large and generously fitted out with lights and multiple power points.

STATISTICS (all figures are approximate)

EER: 0.5
Living Area: 123m²
Garage: 30m²
Block Size: 704m²
Year Built: 1975
Land Value: $586,000 (2026)
Rates: $979 per quarter
Land Tax: $1,918 per quarter (only applicable if not primary residence)
Rental Range: $740 - $780 per week

Disclaimer:
Please note that while all care has been taken regarding information and marketing information compiled for this sale advertisement, Momentum Property does not accept responsibility and disclaim all liabilities in regard to any errors or inaccuracies contained herein. We encourage prospective buyers to rely on their own investigation and in-person inspections to ensure this property meets their individual needs.
Property Details
Basic Info
Basic Info
Property Type
House
Listing Status
On Market
Parking Spaces
3
Land Size
704.00 m2
Building Size
123.00 m2
EER (Energy Efficiency Rating)
0.5
Rooms
3 bedroom(s), 2 bathroom(s)
Address
13 Mackie Crescent, Stirling, ACT 2611
Floorplans and tours
Floorplan
Video

Anthony McCormack

Mikaela Chan
Contact Agent
Email enquiry to Momentum Property
Anthony McCormack
Mikaela Chan
PO Box 9629, Deakin, ACT 2600
What's your enquiry about?
By clicking "Submit", you accept our Privacy Policy and acknowledge that as the agent for this property is located overseas, your information may not be handled in accordance with the privacy laws applicable to this website.
Property ID: 151972312
Original Property ID: 151972312* THIS SERVICE MAY CONTAIN TRANSLATIONS POWERED BY GOOGLE. GOOGLE DISCLAIMS ALL WARRANTIES RELATED TO THE TRANSLATIONS, EXPRESS OR IMPLIED, INCLUDING ANY WARRANTIES OF ACCURACY, RELIABILITY, AND ANY IMPLIED WARRANTIES OF MERCHANTABILITY, FITNESS FOR A PARTICULAR PURPOSE AND NONINFRINGEMENT.
Similar Properties
These similar properties are shown based on the property type and distance to this listing.