


13 Maestro Street, Griffin, Qld 4503
 4
 2
 2
|House
Offers Over $899,000
Offers Over $899,000
Published on: 15 Oct 2026
Last updated on: 21 Oct 2026
Property ID: 152633448
Translate to English
Beautifully Renovated Family Home with Style, Comfort & Backyard for the kids to play!
13 Maestro Street, Griffin, Qld 4503
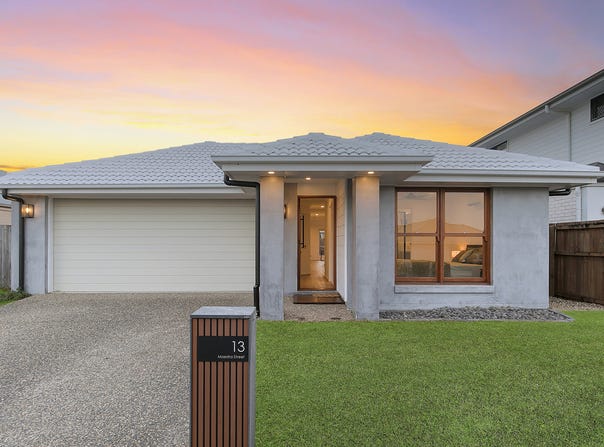
Welcome to 13 Maestro Street, Griffin! Beautifully renovated throughout in 2024, this stunning owner-occupied home offers the perfect combination of modern style, comfort and functionality. Positioned in a quiet no-through road on a 359sqm block, this is a home that will impress from the moment you arrive!

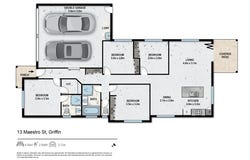
Boasting four bedrooms, two beautifully appointed bathrooms, a double garage and a fantastic open-plan layout, this home will appeal to a wide range of buyers, from growing families and first-home buyers to downsizers and savvy investors.

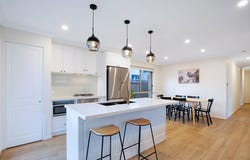
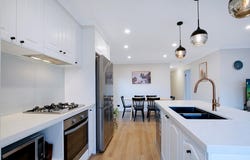
Step inside and immediately appreciate the attention to detail, with gorgeous hybrid flooring, a contemporary black-and-white colour palette and stylish finishes throughout. The heart of the home is undoubtedly the stunning premium kitchen which is as practical as it is impressive!

Featuring a magnificent stone island bench with breakfast bar, striking brass gooseneck tapware, double sink, feature pendant lighting, gas cooking, electric oven and ample cabinetry, this kitchen is sure to delight anyone who loves to cook or entertain. Perfectly positioned to overlook the living and dining areas, it really is the centrepiece of the home.

The spacious open-plan living area is light-filled and inviting, complete with air-conditioning, ceiling fan, roller blinds and elegant sheer curtains. A dedicated dining zone provides the perfect setting for family meals, while the clever layout ensures everyone can come together comfortably.

The master bedroom provides a lovely private retreat, featuring air-conditioning, ceiling fan and walk-in robe. The beautifully renovated ensuite is finished with a stylish bowl basin, rainfall shower head, toilet and frosted window for privacy.

Three additional bedrooms provide excellent versatility for families, guests or those working from home. Bedroom two enjoys the added comfort of air-conditioning, while all three feature ceiling fans, mirrored built-in robes, roller blinds and security screens.

The main bathroom has also been beautifully renovated, featuring a stylish bowl basin, separate shower with rainfall shower head and a bathtub, perfect for families with young children.

One of the home's most impressive features is the seamless connection between indoor and outdoor living. Beautiful timber-framed stacking doors open up the living area to the covered, decked alfresco, creating a wonderful space for entertaining family and friends. Complete with a timber ceiling fan, this is the perfect spot to enjoy a weekend BBQ, morning coffee or simply relax while overlooking the backyard.

The fully fenced, turfed backyard offers plenty of room for children and pets to play, while the addition of a fire pit creates another fantastic space to gather with family and friends on cooler evenings.

Additional features you'll love:

* 359sqm fully fenced block in a quiet no-through road
* Completely renovated throughout in 2024
* Four bedrooms, two bathrooms and double garage
* Stunning hybrid flooring and contemporary black-and-white styling
* High-end kitchen with stone island bench, breakfast bar and feature pendant lighting
* Gas cooking, electric oven and stylish brass gooseneck tapware
* Spacious air-conditioned open-plan living with dedicated dining zone
* Beautiful timber-framed stacking doors opening to the outdoor entertaining area
* Covered, decked alfresco with timber ceiling fan
* Air-conditioned master bedroom with walk-in robe and stylish ensuite
* Air-conditioning to bedroom two, ideal for guests or a home office
* Ceiling fans, mirrored robes and roller blinds to additional bedrooms
* Beautifully renovated bathrooms with rainfall shower heads
* Double-door linen cupboard for additional storage
* Double garage with internal laundry facilities and backyard access
* NBN Fibre to the Premises (FTTP)
* Rainwater tank and gas hot water system
* Fully fenced, turfed backyard with fire pit and clothesline
* Attractive street appeal with beautiful timber front door

A Fantastic Lifestyle in Growing Griffin!

Positioned in a family-friendly pocket of Griffin, this home offers a wonderful lifestyle with convenient access to everything this thriving community has to offer.

Griffin State School, local childcare facilities, parks and walking tracks are all within easy reach, while the exciting Freshwater Village development is set to bring a Woolworths supermarket, specialty stores, dining and additional everyday conveniences to the area.

The ongoing Dohles Rocks Road interchange upgrades, including a new northbound on-ramp and southbound off-ramp to the Bruce Highway, will further improve connectivity for local residents.

You're also just a short drive from Westfield North Lakes, local waterfront destinations, the Dohles Rocks boat ramp and a fantastic selection of shopping, dining and recreational facilities.

With its beautiful renovations, impressive kitchen, seamless indoor-outdoor entertaining and convenient location, 13 Maestro Street presents an exceptional opportunity to secure a move-in-ready home in one of Griffin's popular residential pockets.

Homes offering this level of presentation and lifestyle appeal are always snapped up quickly, so please ensure you are at our first scheduled open home.
Property Details
Basic Info
Indoor Feature
Outdoor Feature
Basic Info
Property Type
House
Listing Status
On Market
Parking Spaces
2
Land Size
359.00 m2
Rooms
4 bedroom(s), 2 bathroom(s)
Address
13 Maestro Street, Griffin, Qld 4503
Floorplans and tours
Floorplan

Mathew McCullagh

Jayden Page
Contact Agent
Email enquiry to Touch Residential - Griffin
Mathew McCullagh
Jayden Page
Shop 3, 228 Brays Road, Griffin, Qld 4503
What's your enquiry about?
By clicking "Submit", you accept our Privacy Policy and acknowledge that as the agent for this property is located overseas, your information may not be handled in accordance with the privacy laws applicable to this website.
Property ID: 152633448
Original Property ID: 152633448* THIS SERVICE MAY CONTAIN TRANSLATIONS POWERED BY GOOGLE. GOOGLE DISCLAIMS ALL WARRANTIES RELATED TO THE TRANSLATIONS, EXPRESS OR IMPLIED, INCLUDING ANY WARRANTIES OF ACCURACY, RELIABILITY, AND ANY IMPLIED WARRANTIES OF MERCHANTABILITY, FITNESS FOR A PARTICULAR PURPOSE AND NONINFRINGEMENT.
Similar Properties
These similar properties are shown based on the property type and distance to this listing.