


14/1 Santa Ana Lane, Griffin, Qld 4503
 4
 3
 2
|Townhouse
Inviting All Offers
Inviting All Offers
Published on: 17 Oct 2026
Last updated on: 23 Oct 2026
Property ID: 152657408
Translate to English
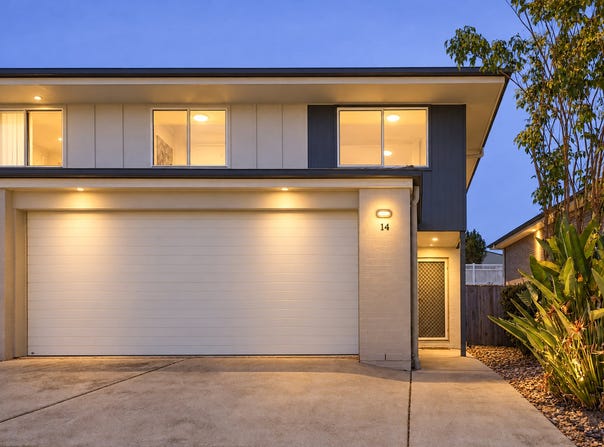
Modern, Spacious & Perfectly Zoned Townhouse Living
14/1 Santa Ana Lane, Griffin, Qld 4503
Welcome to a beautifully designed, dual-level townhouse that effortlessly balances vibrant family living with private, peaceful retreats. Boasting an incredibly functional floor plan, high-end zoning, and premium features, this property is perfect for growing families or down-sizers.

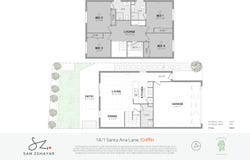
The lower level serves as the social heart of the home, prioritizing open-space flow and seamless indoor-outdoor connectivity:

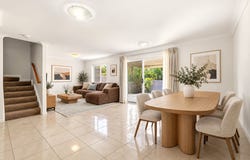
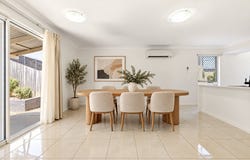
• Expansive Living & Dining: A generous, open-plan living room and dedicated dining area flooded with natural light.
- Split system air con in the open plan living & dining.
• Chef's Kitchen: Centrally located featuring a sleek island bench, dedicated pantry, and clear sightlines across the entire lower level. The kitchen is equipped with quality appliances including a new over, new rangehood and new dishwasher.
• Al Fresco Transition: Flow directly from your living zone out to a large, private patio and yard—ideal for weekend BBQs and outdoor relaxation.
• Uncompromised Convenience: Complete with a secure double garage, a separate laundry room, a downstairs powder room for guests, and smart under-stair storage.

Venture upstairs to find a thoughtfully arranged bedroom level, featuring a rare and highly desirable three-bathroom configuration alongside a secondary communal zone:

• Ducted air conditioning upstairs ensures year-round comfort across all bedrooms and the central lounge area.
• The Ultimate Master & Guest Suites: Both Bedroom 1 and Bedroom 2 feature their very own private en-suite bathrooms and built-in robes, offering unparalleled luxury and privacy.
• Spacious Additional Bedrooms: Bedrooms 3 and 4 are well-proportioned, complete with built-in robes, and positioned beautifully around the floor.
• Central Lounge Retreat: A dedicated upper-level lounge acts as a perfect secondary living space, kids' play area, study area or a quiet little media room.
• Main Family Bathroom: A large, central third bathroom equipped with a full bathtub serves the remaining bedrooms and lounge area seamlessly.

Perfectly positioned in Griffin's premier residential pocket, this townhome offers an unparalleled launchpad to the best of South East Queensland via quick access to the Bruce Highway (M1):
• 20 to 25-minute drive to Brisbane Airport
• 30 minutes drive to Brisbane City / CBD, or catch a direct train via the nearby Murrumba Downs Station or Mango Hill Station.
• Escape to world-class beaches and coastal dining on the Sunshine Coast in under 50 minutes drive.
• Local Conveniences: Just steps from the Griffin Sports Complex, short drive to the new and under construction Fresh Water Village, a short drive to the ultimate retail hub featuring Westfield North Lakes, IKEA, Costco, and several excellent local schools.

Don't wait—secure your ultimate low-maintenance lifestyle asset before it's gone.
Property Details
Basic Info
Basic Info
Property Type
Townhouse
Listing Status
On Market
Parking Spaces
2
Land Size
175.00 m2
Rooms
4 bedroom(s), 3 bathroom(s)
Address
14/1 Santa Ana Lane, Griffin, Qld 4503
Floorplans and tours
Floorplan
Video

Sam Zghayar
Contact Agent
Email enquiry to Image Property - Brisbane Northside
Sam Zghayar
57 Kirby Road, Aspley, Qld 4034
What's your enquiry about?
By clicking "Submit", you accept our Privacy Policy and acknowledge that as the agent for this property is located overseas, your information may not be handled in accordance with the privacy laws applicable to this website.
Property ID: 152657408
Original Property ID: 152657408* THIS SERVICE MAY CONTAIN TRANSLATIONS POWERED BY GOOGLE. GOOGLE DISCLAIMS ALL WARRANTIES RELATED TO THE TRANSLATIONS, EXPRESS OR IMPLIED, INCLUDING ANY WARRANTIES OF ACCURACY, RELIABILITY, AND ANY IMPLIED WARRANTIES OF MERCHANTABILITY, FITNESS FOR A PARTICULAR PURPOSE AND NONINFRINGEMENT.
Similar Properties
These similar properties are shown based on the property type and distance to this listing.