


13 Wedmore Road, Boronia, Vic 3155
LATEST
 3
 2
 2
|House
Private Sale | $770,000 - $847,000
Private Sale | $770,000 - $847,000
Published on: 14 Oct 2026
Last updated on: 17 Oct 2026
Property ID: 152617492
Translate to English
The Brief: Bespoke Renovation, Beautifully Considered Throughout
13 Wedmore Road, Boronia, Vic 3155
Its Addressed:
• Fully renovated interiors where custom design and thoughtful detailing shine
• Designer kitchen with premium Fisher & Paykel appliances and seamless cabinetry
• All-season deck, private hedging and a truly showstopping bathroom


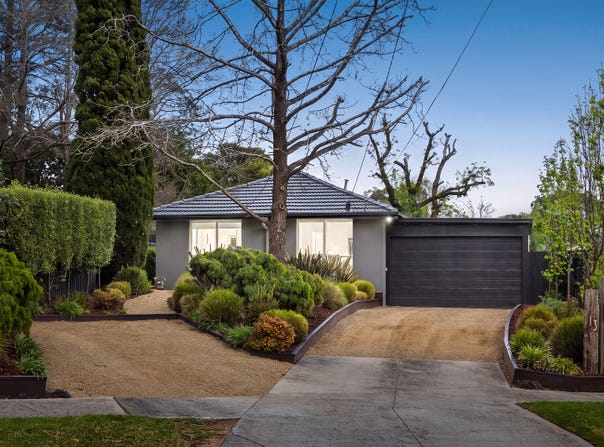
From its culinary kitchen to its resort-style bathroom, this extensively renovated three-bedroom home is a masterclass in thoughtful design. Every space has been carefully resolved, from custom cabinetry and integrated finishes to the lighting, storage and refined details that reveal themselves as you move through each room. Fresh, bright and beautifully finished, it’s a home where nothing feels accidental, all set within a quiet no-through road where passing traffic is kept to a minimum.

Natural light pours into the living and dining zone, highlighting floating floors and a calm contemporary palette before flowing through to the adjoining meals area and kitchen. Stone benchtops and a generous breakfast bar provide plenty of social workspace, while a full suite of Fisher & Paykel appliances includes a 900mm gas cooktop and two electric ovens. Cabinetry has been tailored around each appliance for a seamless, built-in finish.

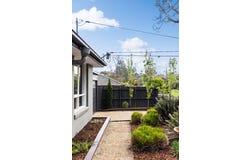
From the meals zone, living extends effortlessly to a covered all-season deck, where a bar ledge and outdoor fan set the scene for after-work drinks, relaxed alfresco dinners and summer entertaining. Lush hedging wraps the space in greenery and privacy, while perimeter eave lighting adds a warm glow once the sun goes down.

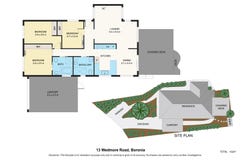
Three light-filled bedrooms sit off the hallway, each with built-in robes. The main bedroom steps up with a feature wall, custom-fitted robes and semi-ensuite access to a two-way bathroom complete with spa bath. The second bathroom is a contemporary showpiece, all drama and contrast. Brooding charcoal concrete meets the warmth of richly textured timber, while sculptural lighting casts a soft glow and a spectacular skylight brings the outdoors in. A frameless walk-in rain shower, floating basin, heated flooring, heated toilet seat, tailored joinery and a cleverly integrated European laundry prove that striking design and everyday practicality can coexist. Resort-like in feel, it’s less everyday bathroom, more luxurious retreat.

The same care continues throughout, with abundant storage and power points, updated window furnishings, premium paintwork and layered lighting. A secure double carport and generous off-street parking, including space for a caravan, add practical appeal and complete a renovation that is as functional as it is beautiful.

Ideally positioned for a life of convenience, the home places Alchester Village, Mountain High Shopping Centre, Bayswater Station and local bus services within easy reach. Families are well catered for with Bayswater North Primary, Boronia Heights Primary, Boronia K–12 College and Bayswater Secondary College nearby, while Marie Wallace Park, local playgrounds and the Dandenong Creek Trail offer plenty of options for walking, cycling and time outdoors. Westfield Knox is also close at hand, and the Dandenong Ranges offer an easy escape when the weekend calls for something greener.

Property Specifications:
464m2 approx, three bedrooms with robes, two bathrooms, light-filled living/dining area, adjoining meals zone, floating flooring through living areas, custom-designed kitchen, stone benchtops, breakfast bar, Fisher & Paykel 900mm gas cooktop and oven plus second electric oven, concealed Fisher & Paykel rangehood, integrated bespoke cabinetry, covered all-season deck with bar ledge and outdoor fan, main bathroom with skylight, heated flooring, fully tiled rain shower with mirrored niche, Geberit toilet with heated seat, Phoenix tapware, concrete ledge basin with progressive tapware, LED smart mirror, fluted timber, pendant lighting and full-length window, concealed laundry with integrated/pull-out storage, extensive bathroom storage, second bathroom with spa bath, double GPOs throughout including concealed GPOs, new window furnishings, extensive lighting upgrades, perimeter eave lighting, ducted heating, split system air-conditioning, freshly painted with premium Haynes and Taubmans paint, lush privacy hedging, secured carport, generous off street parking, caravan/boat parking, garden shed, quiet no-through road position.
Property Details
Basic Info
Basic Info
Property Type
House
Listing Status
On Market
Parking Spaces
2
Land Size
464.00 m2
Rooms
3 bedroom(s), 2 bathroom(s)
Address
13 Wedmore Road, Boronia, Vic 3155
Floorplans and tours
Floorplan
Agent price guide


Rohin Arora

Rhea Arora
Contact Agent
Email enquiry to Area Specialist - Victoria
Rohin Arora
Rhea Arora
Shop 2, 43-47 Fiveways Boulevard, Keysborough, Vic 3173
What's your enquiry about?
By clicking "Submit", you accept our Privacy Policy and acknowledge that as the agent for this property is located overseas, your information may not be handled in accordance with the privacy laws applicable to this website.
Property ID: 152617492
Original Property ID: 152617492* THIS SERVICE MAY CONTAIN TRANSLATIONS POWERED BY GOOGLE. GOOGLE DISCLAIMS ALL WARRANTIES RELATED TO THE TRANSLATIONS, EXPRESS OR IMPLIED, INCLUDING ANY WARRANTIES OF ACCURACY, RELIABILITY, AND ANY IMPLIED WARRANTIES OF MERCHANTABILITY, FITNESS FOR A PARTICULAR PURPOSE AND NONINFRINGEMENT.
Similar Properties
These similar properties are shown based on the property type and distance to this listing.