


14 Robina Drive, Avoca, Qld 4670
 3
3 2
2 2
2|House
$969,000
$969,000
Published on: 22 Jul 2026
Last updated on: 09 Aug 2026
Property ID: 151807516
Translate to English
Avoca Family Favourite with Poolside Entertaining
14 Robina Drive, Avoca, Qld 4670
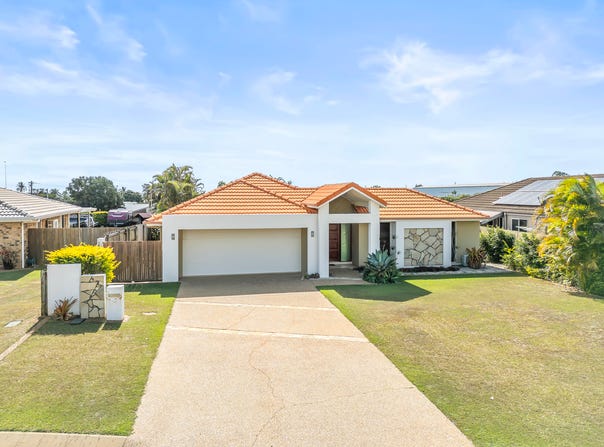
Set on a generous 891m² fully fenced block in one of Avoca's most peaceful and tightly held pockets, 14 Robina Drive offers the space, privacy and lifestyle appeal high-end family buyers are looking for. With 3 bedrooms, 2 bathrooms, multiple living areas, a well-designed floorplan, a dedicated office space and a private poolside entertaining zone, this is a home created for relaxed family living without compromise.

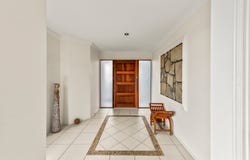
From the moment you arrive, the home makes a strong impression with its attractive street presence, wide frontage and established surrounds. Inside, the residence feels light, open and welcoming, with high ceilings, tiled living areas and beautiful timber-framed doors and windows adding warmth and character throughout.

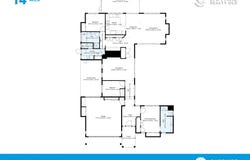
The floorplan has been thoughtfully designed to give families room to spread out. Two spacious living areas provide excellent separation, making it easy to enjoy quiet evenings, host guests or give children and teenagers their own space. The central family and dining area flows naturally to the outdoor entertaining space, creating an easy connection between everyday living and poolside relaxation.

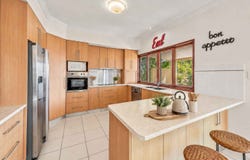
At the heart of the home, the kitchen is both generous and practical, featuring excellent storage, ample bench space, a full-size pantry and quality appliances. A built-in office area with cupboards adds genuine day-to-day value, ideal for working from home, managing a business, studying or keeping family life organised.

The main bedroom is privately positioned away from the central living areas, creating a peaceful retreat at the end of the day. With its own ensuite and large robe, it has been designed as a calm and comfortable space to unwind. The additional bedrooms are well positioned and serviced by the main bathroom, making the layout ideal for families, visiting guests or those wanting extra space and privacy.

Outdoors, the lifestyle offering is outstanding. Timber-framed sliding doors open to covered entertaining areas overlooking the sparkling in-ground swimming pool, setting the scene for weekend barbecues, summer afternoons and year-round enjoyment. The fully fenced backyard is private and well maintained, with established gardens, lawn space and room for children and pets to enjoy.

Located in sought-after Avoca, this home offers the space, lifestyle and convenience families are looking for. With a generous layout, fully fenced block and impressive poolside entertaining, 14 Robina Drive is made for relaxed family living.

Property Highlights
* 3 bedrooms, 2 bathrooms
* Generous 891m² block
* Two large living areas
* Main bedroom with ensuite and large walk-in robe
* Timber sliding doors adding warmth and character
* In-ground swimming pool
* Covered outdoor entertaining area
* Central kitchen with excellent storage
* Built-in office area with cupboards
* Light-filled tiled living spaces
* Private, well-maintained backyard
* Ideal for families, first home buyers.
* Convenient location close to shops, schools, parks, and Bundaberg CBD
Property Details
Basic Info
Outdoor Feature
Basic Info
Property Type
House
Listing Status
Under Contract
Parking Spaces
2
Land Size
891.00 m2
Rooms
3 bedroom(s), 2 bathroom(s)
Address
14 Robina Drive, Avoca, Qld 4670
Floorplans and tours
Floorplan

Gretta Ulmer
Contact Agent
Email enquiry to Sapphire Realty
Gretta Ulmer
16/20 Barolin Street, Bundaberg Central, Qld 4670
What's your enquiry about?
By clicking "Submit", you accept our Privacy Policy and acknowledge that as the agent for this property is located overseas, your information may not be handled in accordance with the privacy laws applicable to this website.
Property ID: 151807516
Original Property ID: 151807516* THIS SERVICE MAY CONTAIN TRANSLATIONS POWERED BY GOOGLE. GOOGLE DISCLAIMS ALL WARRANTIES RELATED TO THE TRANSLATIONS, EXPRESS OR IMPLIED, INCLUDING ANY WARRANTIES OF ACCURACY, RELIABILITY, AND ANY IMPLIED WARRANTIES OF MERCHANTABILITY, FITNESS FOR A PARTICULAR PURPOSE AND NONINFRINGEMENT.
Similar Properties
These similar properties are shown based on the property type and distance to this listing.