


141 Thynne Street, Bruce, ACT 2617
 3
3 2
2 2
2|Townhouse
$760,000
$760,000
Published on: 06 Sep 2026
Last updated on: 13 Oct 2026
Property ID: 152233276
Translate to English
A Sculptural Take on Contemporary Terrace Living
141 Thynne Street, Bruce, ACT 2617
Part of a boutique collection of uniquely designed terraces, this distinctive, end-of-row home features sophisticated design and a clever configuration that feels larger and more nuanced than its footprint suggests.

Rather than following the conventional townhouse formula, the home draws on Sydney School architecture where design responds to its setting through natural materials, varied forms and an emphasis on creating interesting spaces to live in.

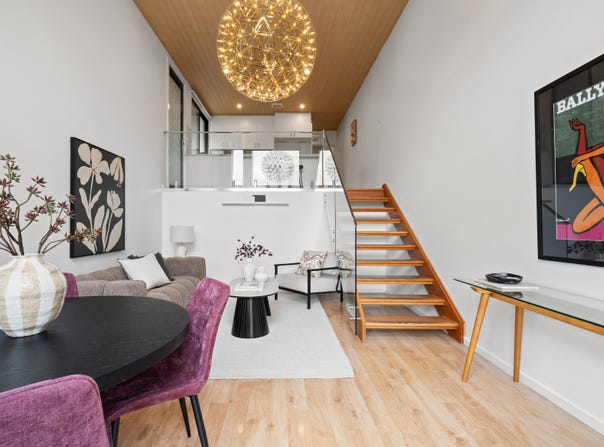
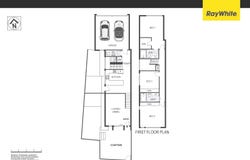
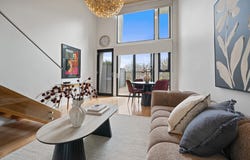
Applied here, this form of architecture means everyday life unfolds across three carefully considered levels. The airy lower-level living and dining area opens directly to a private courtyard with a northerly aspect, while the kitchen occupies the level above, with its own access to an elevated alfresco space.

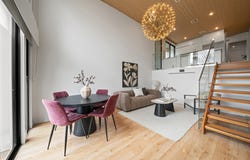
The main living spaces are finished overhead with VJ lining boards, their distinctively grooved shadow lines contributing to the texture-rich contemporary elements throughout.

Upstairs, three bedrooms are thoughtfully separated from the living spaces. The king-size primary suite is further separated to the rear of the floorplan, creating a sense of privacy and retreat.

The setting is equally well considered. Cafés, restaurants and a convenience store are within walking distance, while the University of Canberra, Calvary Hospital, Radford College, the Australian Institute of Sport and Canberra Institute of Technology are all close by. Belconnen Town Centre is around five minutes away, with the City Centre approximately eight minutes by car.

FEATURES
• Architecturally distinctive split-level townhouse
• Only one immediate neighbour
• Contemporary finishes throughout
• High ceilings
• Two outdoor spaces
• Floating timber staircase
• Bright and airy open-plan living
• Well-appointed kitchen with marble-look stone benchtops, 5-burner gas cooktop, Electrolux oven and integrated dishwasher and a peninsula that seats four
• Owners' retreat with walk-in wardrobe and ensuite
• Queen-sized second bedroom with space for lounge furniture or desk
• Mirrored built-in wardrobes to secondary bedrooms
• Family bathroom with rainfall shower head over bath
• Guest powder room
• European-style laundry
• Ducted reverse-cycle heating and cooling
• Thoughtful, easy-care gardens
• Automated double garage

Living: 131m2 (approx)
Garage: 35m2 (approx)
Strata: $1,387pq (approx)
Rates: $732pq (approx)
Land Tax (if renting): $962pq (approx)
Built: 2017
EER: 6.0


Disclaimer: All information regarding this property is from sources we believe to be accurate, however we cannot guarantee its accuracy. Interested persons should make and rely on their own enquiries in relation to inclusions, figures, measurements, dimensions, layout, furniture and descriptions.
Property Details
Basic Info
Basic Info
Property Type
Townhouse
Listing Status
On Market
Parking Spaces
2
Land Size
4,374.00 m2
Building Size
166.00 m2
EER (Energy Efficiency Rating)
6
Rooms
3 bedroom(s), 2 bathroom(s)
Address
141 Thynne Street, Bruce, ACT 2617
Floorplans and tours
Floorplan
3D Tour

Andrew Lonsdale

Michael Campbell
Contact Agent
Email enquiry to Ray White - Canberra
Andrew Lonsdale
Michael Campbell
14 Wales Street, Belconnen, ACT 2617
What's your enquiry about?
By clicking "Submit", you accept our Privacy Policy and acknowledge that as the agent for this property is located overseas, your information may not be handled in accordance with the privacy laws applicable to this website.
Property ID: 152233276
Original Property ID: 152233276* THIS SERVICE MAY CONTAIN TRANSLATIONS POWERED BY GOOGLE. GOOGLE DISCLAIMS ALL WARRANTIES RELATED TO THE TRANSLATIONS, EXPRESS OR IMPLIED, INCLUDING ANY WARRANTIES OF ACCURACY, RELIABILITY, AND ANY IMPLIED WARRANTIES OF MERCHANTABILITY, FITNESS FOR A PARTICULAR PURPOSE AND NONINFRINGEMENT.
Similar Properties
These similar properties are shown based on the property type and distance to this listing.