


16 Saverne Way, Landsdale, WA 6065
 4
 2
 2
|House
Under Offer
Under Offer
Published on: 19 Sep 2026
Last updated on: 19 Oct 2026
Property ID: 152387104
Translate to English
THE OPPORTUNITY™
16 Saverne Way, Landsdale, WA 6065
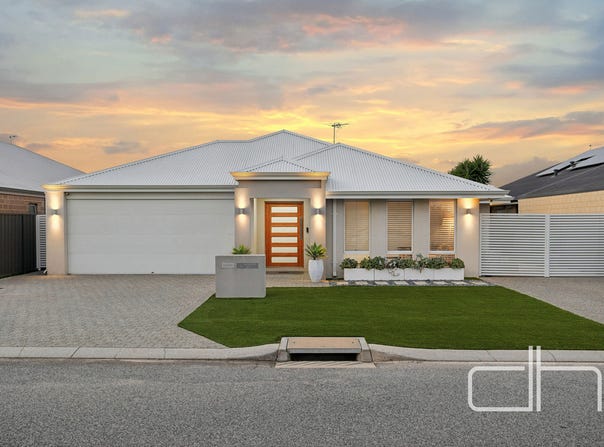
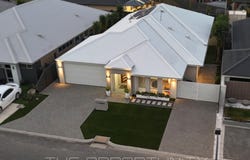
Positioned moments from picturesque parklands, this premium residence is presented in immaculate condition and showcases enhanced finishes, thoughtful design and advanced smart-home automation for effortless modern living.
The designer kitchen makes an immediate impression with timber veneer surrounds, a stone waterfall-edge island and custom joinery providing sophisticated storage. A concealed door opens to the practical scullery, complete with a second sink and additional cabinetry.
Warm and inviting, the open-plan living zone is perfectly suited to family life and entertaining, while a separate theatre with built-in joinery creates an ideal parents' retreat. The master suite features customised walk-in storage, private courtyard access and a beautifully appointed ensuite with striking tiling and a double vanity. Custom storage also enhances the minor bedrooms, complemented by a versatile activity room or home office.
Outdoors, the expansive composite-decked alfresco includes a built in kitchen with a brand-new Beefeater barbecue and cooling mist system. Genuine side access provides secure additional parking for a caravan, completing this intuitive family home and its exceptional lifestyle offering.

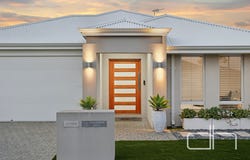
Large entry door
Feature wall cladding
Entry sliding door storage
Theatre room with built in joinery
Master bedroom with custom walk in robe with sensor light
Sliding door access to courtyard
Ensuite with dual vanity
Large shower
Separate WC with storage
Double garage with built in storage
Workshop with exterior access
Open plan living and meals
Kitchen with feature veneer timber surrounds
Island with waterfall edge
Breakfast bar
Electrolux gas cooktop
Custom kitchen joinery and storage
Westinghouse oven with air fry
Integrated microwave
Double fridge recess
Concealed scullery door
Second sink
Dishwasher
Sliding door pantry
Laundry with dual hamper drawers & hanging rod
Linen storage
Side access
Linen storage to minor hallway
Customised robe storage to bedrooms
Activity with built in desk and joinery
Sliding door to alfresco
Family bathroom
Separate WC
Double doors to alfresco
Outdoor kitchen with beefeater bbq
Composite deck
Mist spray
Synthetic lawn
Caravan parking via side access
Fibaro smart-home automation system
Security cameras
Ducted reverse AC - 3 phase super inverter by Daikin
House power supply 3 phase 62 Amps
Solar system - 6kw
Ring doorbell
Built approx. 2016 - 101 Residential
Land 496m2

Disclaimer: This property information is provided for marketing purposes and should not be solely relied upon when making a decision to purchase. Measurements may be estimated as a guide, distances are estimated using Google Maps, reference to a school does not warrant availability of that particular school, photos may contain virtual furniture for illustration purposes. The Agent makes no warranty in relation to the accuracy of this information and prospective purchasers are advised to make their own enquiries and checks. Deacon & Humble - The Local Boutique Agency - #1 Landsdale Real Estate Agent.
Property Details
Basic Info
Basic Info
Property Type
House
Listing Status
Under Contract
Parking Spaces
2
Land Size
496.00 m2
Rooms
4 bedroom(s), 2 bathroom(s)
Address
16 Saverne Way, Landsdale, WA 6065
Floorplans and tours
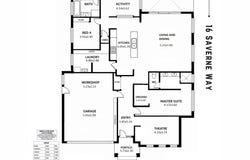
Floorplan

Stephen Humble

Darran Deacon
Contact Agent
Email enquiry to Deacon & Humble - LANDSDALE | DARCH | MADELEY
Stephen Humble
Darran Deacon
3/42 Dellamarta Road, Wangara, WA 6065
What's your enquiry about?
By clicking "Submit", you accept our Privacy Policy and acknowledge that as the agent for this property is located overseas, your information may not be handled in accordance with the privacy laws applicable to this website.
Property ID: 152387104
Original Property ID: 152387104* THIS SERVICE MAY CONTAIN TRANSLATIONS POWERED BY GOOGLE. GOOGLE DISCLAIMS ALL WARRANTIES RELATED TO THE TRANSLATIONS, EXPRESS OR IMPLIED, INCLUDING ANY WARRANTIES OF ACCURACY, RELIABILITY, AND ANY IMPLIED WARRANTIES OF MERCHANTABILITY, FITNESS FOR A PARTICULAR PURPOSE AND NONINFRINGEMENT.
Similar Properties
These similar properties are shown based on the property type and distance to this listing.