


176 Strinesdale Boulevard, Aveley, WA 6069
 3
 2
 2
|House
Mid $800K
Mid $800K
Published on: 10 Sep 2026
Last updated on: 17 Oct 2026
Property ID: 152281388
Translate to English
Stylish Family Living with Premium Upgrades
176 Strinesdale Boulevard, Aveley, WA 6069
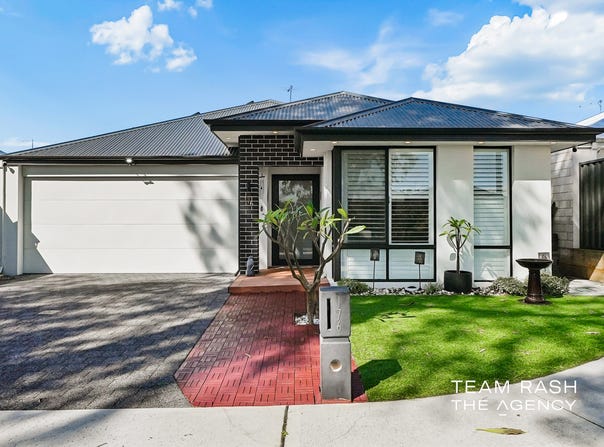
Welcome to this beautifully presented 3-bedroom, 2-bathroom home, built in 2022 and offering modern style, comfort and low-maintenance living.

Featuring impressive 30-course ceilings throughout the living areas, bedrooms and alfresco, the home is complemented by timber-look hybrid flooring, quality carpets, modern LED lighting and premium window treatments including sheer curtains, plantation shutters and blackout curtains.

The custom-designed kitchen is the heart of the home, featuring a large benchtop, extensive cabinetry, overhead cupboards, an additional scullery and a customised laundry.

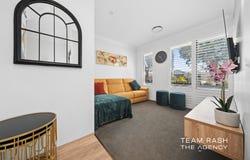
The spacious master suite offers a luxurious ensuite with double vanity and a custom walk-in robe, while the front theatre provides an additional versatile living space. Reverse-cycle air conditioning and ceiling fans throughout ensure year-round comfort.

Outside, the private backyard features composite decking and outdoor blinds, creating a low-maintenance space perfect for relaxing or entertaining. A 6.6kW solar system, whole-house water filtration, CCTV, wired Ring doorbell and thoughtful lighting upgrades add further value and convenience.

Property Highlights:
Built in 2022
3 spacious bedrooms + front theatre
2 modern bathrooms
30-course ceilings throughout living areas, bedrooms, internal areas and alfresco
28-course garage ceiling
6.6kW solar system
Timber-look hybrid flooring to main living areas
Carpet to all bedrooms and theatre
Reverse-cycle air conditioning
Ceiling fans to all bedrooms and alfresco
LED lighting throughout
Additional feature lighting inside and outside
Extra light switches throughout
Premium sheer curtains, plantation shutters and blackout curtains
Custom kitchen with large benchtop and extensive cupboard space
Overhead kitchen cupboards
Additional scullery
Customised laundry
Master ensuite with double vanity
Custom walk-in robe to master bedroom
Low-maintenance backyard
Composite decking to alfresco
Outdoor blinds
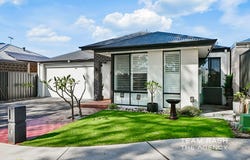
Feature front elevation with high ceilings
4 CCTV cameras — 2 front and 2 rear
Wired Ring video doorbell with camera
Garage sensor light
Whole-house water filtration system
3-stage water filter recently replaced, with approximately one year of use remaining
TV antenna and connections in living area and theatre
Wired internet connection to theatre TV
Premium feature wallpapers
Mural feature wall in children's room
Move-in ready with quality finishes and upgrades throughout

📞 Contact Gopi Singh on 0433 918 628 or Navpreet Singh on 0416377765, or send an email to enquire online.

Disclaimer:
This information is provided for general information purposes only and is based on information provided by the Seller and may be subject to change. No warranty or representation is made as to its accuracy and interested parties should place no reliance on it and should make their own independent enquiries.
Property Details
Basic Info
Basic Info
Property Type
House
Listing Status
Under Contract
Parking Spaces
2
Land Size
250.00 m2
Building Size
185.00 m2
Rooms
3 bedroom(s), 2 bathroom(s)
Address
176 Strinesdale Boulevard, Aveley, WA 6069
Floorplans and tours
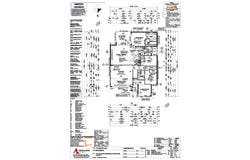
Floorplan
Video

Gopi Singh

Navpreet Singh
Contact Agent
Email enquiry to The Agency - WA
Gopi Singh
Navpreet Singh
Level 2, 1 Cambridge Street, West Leederville, WA 6007
What's your enquiry about?
By clicking "Submit", you accept our Privacy Policy and acknowledge that as the agent for this property is located overseas, your information may not be handled in accordance with the privacy laws applicable to this website.
Property ID: 152281388
Original Property ID: 152281388* THIS SERVICE MAY CONTAIN TRANSLATIONS POWERED BY GOOGLE. GOOGLE DISCLAIMS ALL WARRANTIES RELATED TO THE TRANSLATIONS, EXPRESS OR IMPLIED, INCLUDING ANY WARRANTIES OF ACCURACY, RELIABILITY, AND ANY IMPLIED WARRANTIES OF MERCHANTABILITY, FITNESS FOR A PARTICULAR PURPOSE AND NONINFRINGEMENT.
Similar Properties
These similar properties are shown based on the property type and distance to this listing.