


23 Crown Street, Richmond, Vic 3121
 3
 2
 1
|House
Reserve $1.58m
Reserve $1.58m
Published on: 09 Oct 2026
Last updated on: 23 Oct 2026
Property ID: 152571536
Translate to English
VICTORIAN-ERA GEM, STYLISHLY REIMAGINED
23 Crown Street, Richmond, Vic 3121
Beautifully renovated for easy family living, this picture-perfect Victorian-era home effortlessly blends old-world charm with modern sophistication and style. A stunning, light-filled haven that is ready to be enjoyed, it is a home matched by an enviable city-edge address close to the river, shopping and schools for a lifestyle that is truly second to none.

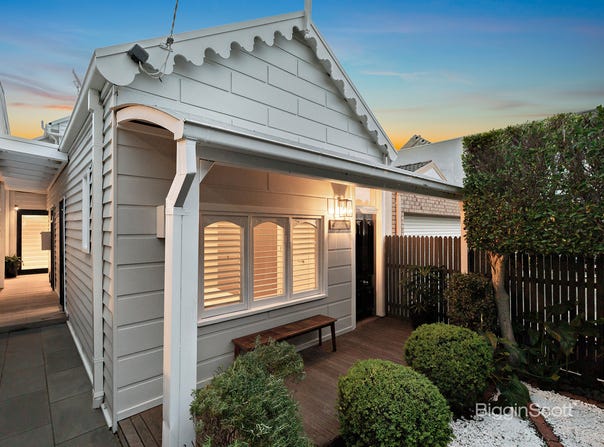
- Freestanding, the home’s timeless block-fronted facade with external fretwork detailing gives way to interiors that have been finished with a designer’s flair.
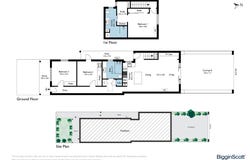
- A long hallway leads past the first two bedrooms, both with built-in storage, and a chic family bathroom with large shower.
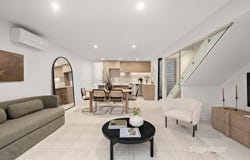
- Unfurling at the rear of the home is an alfresco-focused living/dining zone, where floor-to-ceiling glass frame outlooks of the bricked and landscaped courtyard – the ideal space to relax with friends on a warm summer’s day.
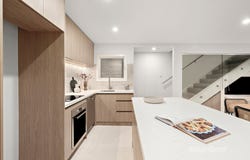
- Avid entertainers will simply love the smartly-appointed gourmet kitchen, which is anchored by a central island and equipped with quality appliances, ample cupboard space and sleek stone surfaces.
- Tucked away upstairs in a peaceful zone of its own, the primary bedroom is the ultimate parents’ retreat. With a dedicated study area, built-in wardrobing and ensuite, it is a sanctuary in every sense.
- With a sunny north-facing rear, and the convenience of rear ROW access, the home also features split system heating/cooling storage and a Euro laundry.

Victoria Gardens is close by for daily necessities while Yarra trails, Bridge Road trams, cafes and schools including Melbourne Girls’ College, Richmond High School and Yarra Primary School are all within easy reach. This colourful Richmond pocket is also home to bars, breweries and gyms.

Conditions of entry: Identification and a contact number are required for inspections. Entry may be refused if these are not provided.

Property information has been supplied by the property owner and other sources. Reasonable care has been taken in preparing this advertisement. Purchasers should make their own enquiries and independently verify information relevant to their purchasing decision.
Land size and internal floor space are approximate and stated in square metres. Floor plans, site plans and room dimensions are provided as a guide only. Purchasers should independently verify all measurements.
Unless expressly stated, BigginScott has not independently tested the operation or condition of fixtures, fittings or inclusions. Purchasers should undertake their own inspections and obtain appropriate professional advice.
Nothing in this notice excludes or limits any rights or obligations under applicable law.
Property Details
Basic Info
Indoor Feature
Basic Info
Property Type
House
Listing Status
On Market
Parking Spaces
1
Rooms
3 bedroom(s), 2 bathroom(s)
Address
23 Crown Street, Richmond, Vic 3121
Floorplans and tours
Floorplan
Video
Agent price guide


Julie Taylor

Ella Vander Sluys
Contact Agent
Email enquiry to BigginScott - Richmond
Julie Taylor
Ella Vander Sluys
28 Bridge Road, Richmond, Vic 3121
What's your enquiry about?
By clicking "Submit", you accept our Privacy Policy and acknowledge that as the agent for this property is located overseas, your information may not be handled in accordance with the privacy laws applicable to this website.
Property ID: 152571536
Original Property ID: 152571536* THIS SERVICE MAY CONTAIN TRANSLATIONS POWERED BY GOOGLE. GOOGLE DISCLAIMS ALL WARRANTIES RELATED TO THE TRANSLATIONS, EXPRESS OR IMPLIED, INCLUDING ANY WARRANTIES OF ACCURACY, RELIABILITY, AND ANY IMPLIED WARRANTIES OF MERCHANTABILITY, FITNESS FOR A PARTICULAR PURPOSE AND NONINFRINGEMENT.
Similar Properties
These similar properties are shown based on the property type and distance to this listing.