


23 Wedmore Crescent, Sunbury, Vic 3429
 4
 2
 2
|House
EOI $690,000 - $750,000
EOI $690,000 - $750,000
Published on: 09 Oct 2026
Last updated on: 20 Oct 2026
Property ID: 152558156
Translate to English
Expressions of Interest Closes Tuesday 10th November at 5:00pm
23 Wedmore Crescent, Sunbury, Vic 3429
Elevated living with sweeping views

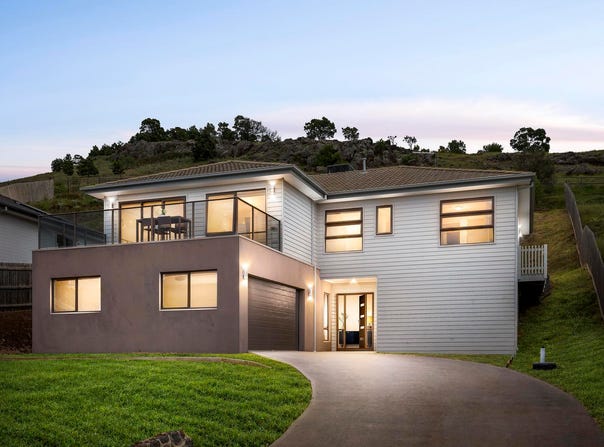
Designed to make the most of its elevated Sunbury setting, this contemporary four-bedroom home gives family life a spectacular backdrop, with far-reaching views framed through expansive glazing and a broad decked balcony made for taking them in. Add a second undercover alfresco at the rear, generous open-plan living and well-zoned accommodation, and this is a home built for families who want space to live, entertain and grow.

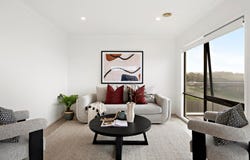
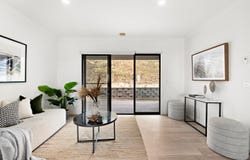
Upstairs, the main living level is bright, open and beautifully connected to the outlook. The kitchen, dining and living areas come together in one expansive zone, with large windows and sliding doors drawing the view straight into the home. Timber-look flooring adds warmth, while ducted heating and cooling ensures year-round comfort.

The kitchen is designed for everyday family life and entertaining, with a long stone island bench, excellent cabinetry, gas cooktop, oven, rangehood and dishwasher. Its open position keeps the cook connected to both the living zone and the view, while providing plenty of bench space.

The front balcony extends directly from the living area, creating the perfect place for morning coffee, evening drinks or relaxed entertaining with the surrounding landscape stretching out beyond. At the rear, a second decked and undercover alfresco overlooks the backyard, giving the home another protected outdoor setting.

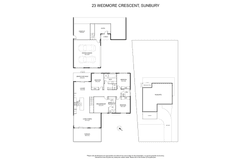
Four bedrooms provide excellent flexibility, with built-in robes to all. The main bedroom includes a walk-in robe and private ensuite, while the central family bathroom features both a bath and separate shower. A separate laundry with outdoor access opens to its own small elevated deck, adding another practical connection outside.

The double garage provides secure parking, while the driveway offers additional off-street space.

Positioned close to Sunbury Square Shopping Centre, the shops, cafes and dining along O'Shanassy and Evans streets, Sunbury Station, local schools, sporting facilities, parks and open spaces, the address places everyday family needs within easy reach.

For buyers wanting modern space, multiple outdoor zones and an outlook that genuinely sets the home apart, this is a Sunbury property worth seeing in person.
Property Details
Basic Info
Basic Info
Property Type
House
Listing Status
On Market
Parking Spaces
2
Land Size
1,096.00 m2
Rooms
4 bedroom(s), 2 bathroom(s)
Address
23 Wedmore Crescent, Sunbury, Vic 3429
Floorplans and tours
Floorplan
Agent price guide


Jason Barbara

Monica Chen
Contact Agent
Email enquiry to Nelson Alexander - Keilor East
Jason Barbara
Monica Chen
24 Centreway, Keilor East, Vic 3033
What's your enquiry about?
By clicking "Submit", you accept our Privacy Policy and acknowledge that as the agent for this property is located overseas, your information may not be handled in accordance with the privacy laws applicable to this website.
Property ID: 152558156
Original Property ID: 152558156* THIS SERVICE MAY CONTAIN TRANSLATIONS POWERED BY GOOGLE. GOOGLE DISCLAIMS ALL WARRANTIES RELATED TO THE TRANSLATIONS, EXPRESS OR IMPLIED, INCLUDING ANY WARRANTIES OF ACCURACY, RELIABILITY, AND ANY IMPLIED WARRANTIES OF MERCHANTABILITY, FITNESS FOR A PARTICULAR PURPOSE AND NONINFRINGEMENT.
Similar Properties
These similar properties are shown based on the property type and distance to this listing.