


25 Glen Shian Lane, Mount Eliza, Vic 3930
 4
4 4
4 4
4|House
$4,965,950
$4,965,950
Published on: 04 Oct 2026
Last updated on: 09 Oct 2026
Property ID: 152488776
Translate to English
Grove House - Golden Mile Luxury by Award-Winning Latitude 37
25 Glen Shian Lane, Mount Eliza, Vic 3930
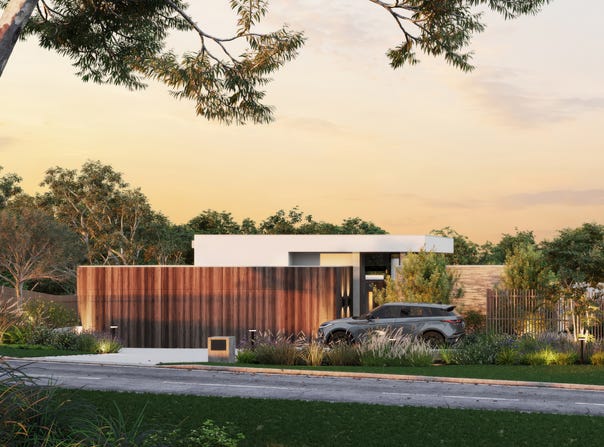
Occupying a spectacular 1,835sqm* site within Mt Eliza’s prestigious Golden Mile, walking distance to the village, premier schools and Canadian Bay Beach ‘Grove House’ is an extraordinary expression of contemporary luxury and amenity, designed by award-winning Latitude 37 and offered as a fully approved, fixed-price turnkey house-and-land package ready to move directly into construction.

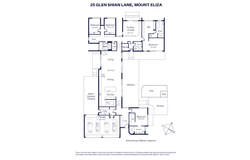
With the architecture, bespoke interiors and Council approvals already complete, ‘Grove House’ moves beyond concept into a fully resolved vision, removing years of planning and offering a remarkable opportunity to secure a substantial new residence in one of the Peninsula’s most coveted settings.  Offering 598sqm* (64.4 squares) under roof on a single level, classic architectural influences are reinterpreted with a contemporary sophistication, creating expansive interiors with a seamless indoor-outdoor connection.

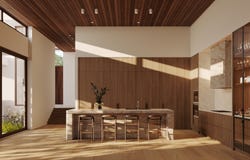
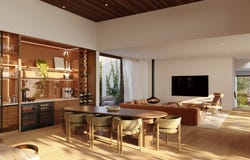
Soaring ceilings up to 4500mm and vast expanses of semi commercial, double glazed windows and doors give the main living, marble kitchen and expansive dining domain an impressive openness, with a separate second living area extending directly to the garden and alfresco entertaining setting. The approved plans extend the residence into a beautifully considered outdoor setting, with a fully tiled concrete pool and spa and comprehensive landscaping designed around entertaining, privacy and relaxation. Four beautifully zoned bedrooms and four bathrooms provide exceptional accommodation across the single-level floorplan, complemented by four-car garaging, separate concealed boat/caravan parking, abundant storage, and a cedar-lined sauna and adjacent, externally accessible change room and power room that adds a distinctly resort-inspired wellness dimension.

Construction can commence approximately two months from contract, with a limited window to personalise selected finishes and interior details, plus potential stamp duty savings. Moments from Mt Eliza Village, Canadian Bay Beach and leading schools, Grove House offers a beautifully resolved vision of exclusive Golden Mile living, with the approvals complete and everything in place to build.

Disclaimer: Hard and soft landscaping and swimming pool are not included in the advertised price, offering the buyer flexibility to influence those works, but can be included at additional cost. Images and plans are for illustrative purposes and may depict items, finishes, features or landscaping not included in the standard package. Please refer to the contract and inclusions schedule for full details.

Grove House specifications include a fully integrated Miele appliance package including refrigeration, dishwasher, induction cooktop, combi-steam oven and pyrolytic oven, complemented by a Vintec bar fridge and Beefeater outdoor BBQ. Mitsubishi reverse-cycle ducted heating and cooling with architectural linear grilles, together with semi-commercial Rylock aluminium windows and doors with high-performance Low-E double glazing and recessed sliding-door tracks, provide year-round comfort and energy efficiency. Engineered oak timber flooring, extensive bespoke joinery, stone benchtops, premium ABI Interiors bathroomware, full-height porcelain tiling with under-floor heating to wet areas, and a suspended wood fireplace enhance the home's refined interiors. Architectural details include square-set interiors, plaster-revealed windows and doors, flush-track soft-close cavity sliders, and timber-lined ceilings and soffits to selected areas. Achieving a 7-star energy rating, the home is fully electric apart from the bottled-gas outdoor BBQ and includes three-phase underground power, a 5.22kW solar PV system that is battery ready, a Rinnai Enviroflo 315L heat-pump hot-water system, and a 35,000-litre underground concrete rainwater tank connected to WCs, the laundry and selected garden taps.

*Dimensions are approximate.
*Images are artist impressions only
Property Details
Basic Info
Indoor Feature
Basic Info
Property Type
House
Listing Status
On Market
Parking Spaces
4
Land Size
1,835.00 m2
Rooms
4 bedroom(s), 4 bathroom(s)
Address
25 Glen Shian Lane, Mount Eliza, Vic 3930
Floorplans and tours
Floorplan
Video
Agent price guide


Bailey White

Beckie White
Marshall White - Mornington Peninsula
98 Mount Eliza Way, Mount Eliza, Vic 3930
Get in touch
Contact Agent
Email enquiry to Marshall White - Mornington Peninsula
Bailey White
Beckie White
98 Mount Eliza Way, Mount Eliza, Vic 3930
What's your enquiry about?
By clicking "Submit", you accept our Privacy Policy and acknowledge that as the agent for this property is located overseas, your information may not be handled in accordance with the privacy laws applicable to this website.
Property ID: 152488776
Original Property ID: 152488776* THIS SERVICE MAY CONTAIN TRANSLATIONS POWERED BY GOOGLE. GOOGLE DISCLAIMS ALL WARRANTIES RELATED TO THE TRANSLATIONS, EXPRESS OR IMPLIED, INCLUDING ANY WARRANTIES OF ACCURACY, RELIABILITY, AND ANY IMPLIED WARRANTIES OF MERCHANTABILITY, FITNESS FOR A PARTICULAR PURPOSE AND NONINFRINGEMENT.
Similar Properties
These similar properties are shown based on the property type and distance to this listing.