


28 Old Mornington Road, Mount Eliza, Vic 3930
 3
3 3
3 4
4|House
$4,000,000 - $4,400,000
$4,000,000 - $4,400,000
Published on: 09 Oct 2026
Last updated on: 15 Oct 2026
Property ID: 152539644
Translate to English
Grand Opening: Sat 17 Oct 3pm - Dream home, dream pool, dream location.
28 Old Mornington Road, Mount Eliza, Vic 3930
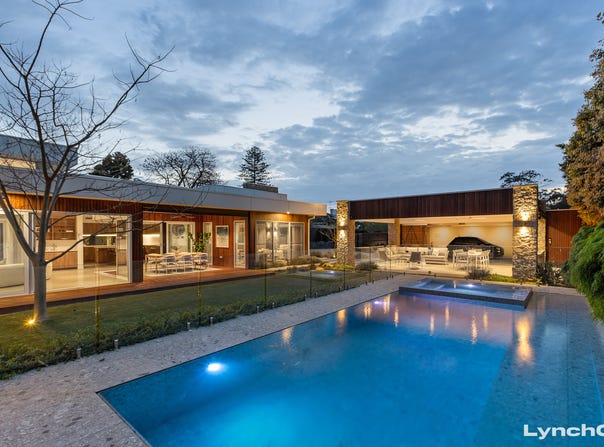
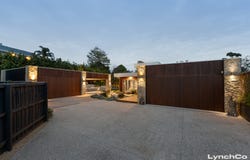
This stunning home with architectural flair sits back from the road in beautifully landscaped gardens, so it's easy to get caught up in the privacy and entertaining setup alone. But the practical case is just as strong – a flat block, single-level living, and a couple of minutes' walk to the Village.

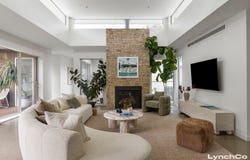
In the open living, dining and kitchen, four-metre ceilings and clerestory windows keep it bright, while polished concrete underfoot and a stone-clad fireplace for winter add to the contemporary feel. The impressive kitchen, with a butler's pantry, features a huge T-shaped island bench.

It all spills out to the north, onto a covered, decked alfresco dining area beside the main attraction – the active-edge pool and spa. A second covered entertaining area has its own BBQ and outdoor kitchen facing the outdoor lounge, so no one's out of the conversation. The showcase double garage is alongside, with glass doors that stack into the wall cavity.

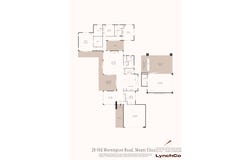
Back inside, a central courtyard separates the living from the bedrooms, with the main suite and its own door to the pool and spa at one end, and two robed bedrooms at the other. Add a second living room, a home office and another double garage, and this property has it all.

The Build
Internal: 281 sqm. (30.24 squares)
External: 134 sqm. (14.42 squares)
Built: 2018
Zoning: General Residential Zone
Roof: Steel
Exterior: Timber; Stone cladding; Rendered Hebel
Heating: Gas fireplace; Hydronic slab
Cooling: Ceiling fans
Heating & cooling: Zoned ducted air conditioning
Kitchen: ILVE stove, Miele integrated dishwasher
Benchtops: Engineered stone
Flooring: Polished concrete; Wool carpet
Security: Alarm system
Pool & Spa: Fully tiled; Solar & gas heated; Salt chlorinated; Self cleaning; Active-edge

The Points of Interest
Mount Eliza Village: 400m
Woolworths: 700m
Toorak College: 800m
Canadian Bay Beach: 1.2km
Mount Eliza Secondary: 1.4km
Ranelagh Club: 1.9km
Peninsula Grammar and Mount Eliza Primary: 2.8km

The Numbers
Council rates: $5,000 per annum
Settlement: 30 - 180 days
Deposit: 5% - 20%
Property Details
Basic Info
Basic Info
Property Type
House
Listing Status
On Market
Parking Spaces
4
Land Size
1,426.00 m2
Rooms
3 bedroom(s), 3 bathroom(s)
Address
28 Old Mornington Road, Mount Eliza, Vic 3930
Floorplans and tours
Floorplan
Video
Agent price guide


Nicholas Lynch

Brodie Lynch
Contact Agent
Email enquiry to LynchCo Real Estate
Nicholas Lynch
Brodie Lynch
Level 1, 5 Main Street, Mornington, Vic 3931
What's your enquiry about?
By clicking "Submit", you accept our Privacy Policy and acknowledge that as the agent for this property is located overseas, your information may not be handled in accordance with the privacy laws applicable to this website.
Property ID: 152539644
Original Property ID: 152539644* THIS SERVICE MAY CONTAIN TRANSLATIONS POWERED BY GOOGLE. GOOGLE DISCLAIMS ALL WARRANTIES RELATED TO THE TRANSLATIONS, EXPRESS OR IMPLIED, INCLUDING ANY WARRANTIES OF ACCURACY, RELIABILITY, AND ANY IMPLIED WARRANTIES OF MERCHANTABILITY, FITNESS FOR A PARTICULAR PURPOSE AND NONINFRINGEMENT.
Similar Properties
These similar properties are shown based on the property type and distance to this listing.