


29 Cygnet Crescent, Red Hill, ACT 2603
 4
4 2
2 2
2|House
Awaiting Price Guide
Awaiting Price Guide
Published on: 19 Sep 2026
Last updated on: 13 Oct 2026
Property ID: 152377080
Translate to English
Big Style. Easy Living. Red Hill Right on Your Doorstep.
29 Cygnet Crescent, Red Hill, ACT 2603
Downsizers, Families… Actually, Pretty Much Everyone!

Smart design, easy-care living and plenty of space - this Red Hill home is one of those rare properties that works for almost every stage of life.

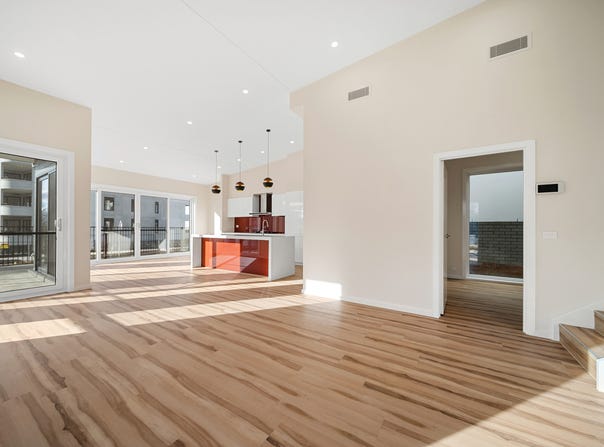
Built in 2023 and packed with thoughtful design, this contemporary Red Hill home brings together high ceilings, architectural detail and seriously easy living - all just a short stroll from the local shops.

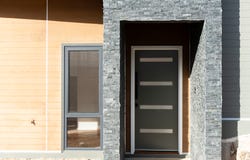
From the moment you arrive, the private stone entry sets the tone. Step inside and the raked ceilings, oversized windows and open-plan design give the home a fantastic sense of space, while premium double glazing and zoned ducted heating and cooling keep things comfortable year-round.

And then there's the kitchen.

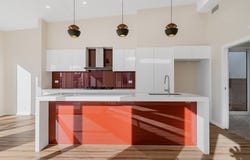
A waterfall marble benchtop takes centre stage, backed by a walk-in pantry, Bosch black-glass appliances and a Schweigen silent rangehood. Whether you're cooking for two, feeding the family or entertaining a crowd, this is a kitchen designed to be used - and shown off.

The living spaces flow seamlessly outdoors to the alfresco area, creating an easy indoor-outdoor connection without giving you a garden that takes over your weekend.

Accommodation is equally well considered. The generous main bedroom features built-in robes and its own ensuite, while the additional bedrooms all include built-in storage. There's also a guest powder room and beautifully finished wet areas with Italian floor-to-ceiling tiling.

Add a double garage with internal access, 6.5-star EER and one of Canberra's most tightly held Inner South locations, and you've got a home that's big on lifestyle without being big on maintenance.

Walk to Red Hill shops for coffee, dinner or the local IGA, jump in the car and you're minutes from Manuka, Kingston and the Parliamentary Triangle - with the City around 10 minutes away.

## **What you'll love**

– Completed in 2023
– Striking contemporary architectural design
– Raked ceilings creating a wonderful sense of space
– Private stone entry with secure intercom
– Open-plan living and dining
– Luxury vinyl flooring through the main living areas
– Designer kitchen with waterfall marble benchtop
– Walk-in pantry
– Bosch 900mm black-glass cooking appliances
– Bosch dishwasher
– Schweigen silent rangehood
– Glass splashback designed to complement the benchtop
– Seamless connection to the outdoor alfresco area
– Generous main bedroom with built-in robe and ensuite
– Built-in robes to all bedrooms
– Guest powder room
– Italian floor-to-ceiling tiling to wet areas
– Premium German UPVC double-glazed windows throughout
– Actron ducted heating and cooling with five zones and dedicated sensors
– LED downlights throughout
– Rinnai instantaneous gas hot water
– Double lock-up garage with internal access
– NBN ready
– Easy-care 393m² block
– Around five minutes' walk to Red Hill shops
– Around five minutes' drive to Red Hill Primary School
– Around 10 minutes' drive to Canberra City

**Property details**

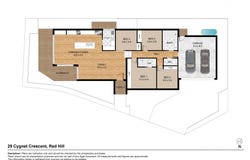
Living: 139.63m² approx.
Garage: 37.06m² approx.
Alfresco: 12m² approx.
Total: 190m² approx.
Block: 393m²
EER: 6.5
Rates: $10,001.01 p.a.
Unimproved Value: $985,000

Inspect by appointment
Price : $1,999,000 plus

DISCLAIMER: The Agency provides the above information for general guidance only. While every effort is made to ensure accuracy, we make no representations or warranties regarding the completeness or reliability of any information provided. All prospective purchasers should conduct their own investigations. The Agency accepts no liability for errors, omissions, or misstatements.
Property Details
Basic Info
Basic Info
Property Type
House
Listing Status
On Market
Parking Spaces
2
Land Size
393.00 m2
EER (Energy Efficiency Rating)
6.5
Rooms
4 bedroom(s), 2 bathroom(s)
Address
29 Cygnet Crescent, Red Hill, ACT 2603
Floorplans and tours
Floorplan

Stu Hamill
The Agency - Canberra City
Civic Quarter, Levels 1 & 2/ 68 Northbourne Avenue, City, ACT 2601
Get in touch
Contact Agent
Email enquiry to The Agency - Canberra City
Stu Hamill
Civic Quarter, Levels 1 & 2/ 68 Northbourne Avenue, City, ACT 2601
What's your enquiry about?
By clicking "Submit", you accept our Privacy Policy and acknowledge that as the agent for this property is located overseas, your information may not be handled in accordance with the privacy laws applicable to this website.
Property ID: 152377080
Original Property ID: 152377080* THIS SERVICE MAY CONTAIN TRANSLATIONS POWERED BY GOOGLE. GOOGLE DISCLAIMS ALL WARRANTIES RELATED TO THE TRANSLATIONS, EXPRESS OR IMPLIED, INCLUDING ANY WARRANTIES OF ACCURACY, RELIABILITY, AND ANY IMPLIED WARRANTIES OF MERCHANTABILITY, FITNESS FOR A PARTICULAR PURPOSE AND NONINFRINGEMENT.
Similar Properties
These similar properties are shown based on the property type and distance to this listing.