


2A Tyler Street, Henley Beach South, SA 5022
 4
4 3
3 2
2|House
Contact Agent
Published on: 21 Aug 2026
Last updated on: 14 Oct 2026
Property ID: 152088052
Translate to English
Architectural Coastal Luxury with Lift, Dual Master Suites & Seamless Indoor-Outdoor Living
2A Tyler Street, Henley Beach South, SA 5022
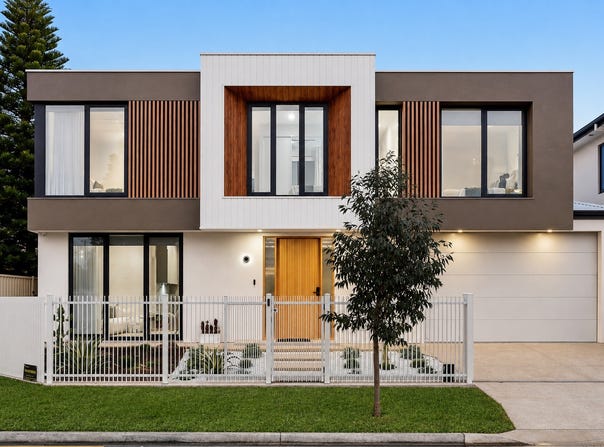
Newly completed and impeccably appointed, this striking residence presents a sophisticated take on contemporary coastal living, combining architectural design with exceptional comfort and functionality. A refined palette of soft neutral tones, natural timber accents and carefully selected finishes creates a warm yet luxurious atmosphere, while an abundance of natural light enhances the home's impressive sense of space.

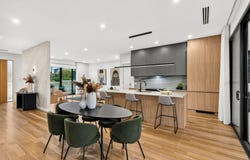
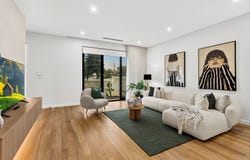
Designed with modern family living in mind, the expansive two-level floorplan offers multiple living zones and effortless flow throughout. At the heart of the home, the generous open-plan living and dining area is enhanced by Venetian plaster feature walls and connects seamlessly with the alfresco entertaining area. The designer kitchen makes an immediate statement, featuring premium appliances, an integrated dishwasher, expansive stone island bench and substantial walk-in pantry, perfectly balancing style with everyday practicality.

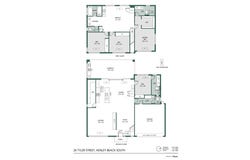
Accommodation has been thoughtfully arranged across both levels, with four spacious bedrooms including the rare advantage of two master suites – one upstairs and one downstairs – offering excellent flexibility for families, guests or multi-generational living. Both master suites feature beautifully appointed ensuites with double stone-top vanities, while the additional bedrooms include built-in robes and are serviced by luxurious bathroom facilities. Upstairs, a separate retreat with its own kitchenette provides another versatile living space, while an internal lift ensures convenient access between both levels.

Outdoor living has been equally well considered, with double sliding doors extending the main living area to a covered alfresco complete with an outdoor kitchen, creating an inviting setting for year-round entertaining. Fully fenced for privacy and security, the property also provides a double garage plus additional driveway parking for two vehicles behind the electric gate. Premium inclusions including ducted reverse-cycle air conditioning, a comprehensive solar and battery system and whole-home water filtration further enhance the home's impressive liveability.

Property Features:

- Architecturally designed and newly completed, showcasing a sophisticated coastal aesthetic with Venetian plaster feature walls, engineered timber flooring and a cohesive palette of soft, natural tones
- Expansive dual-level floorplan with multiple living zones, including generous open-plan living and dining plus a separate upstairs retreat with integrated kitchenette
- Designer kitchen featuring premium appliances, integrated dishwasher, expansive stone island bench and large walk-in pantry
- Double sliding doors create a seamless connection to the covered alfresco entertaining area, complete with outdoor kitchen facilities
- Four generously proportioned bedrooms, including two luxurious master suites – one on each level – providing excellent flexibility for families, guests or multi-generational living
- Beautifully finished bathrooms with full-height tiling, double stone-top vanities, frameless showers, rain shower heads, in-wall cisterns and a freestanding bathtub
- Internal lift providing convenient access between both levels and enhancing long-term accessibility
- Well-appointed laundry with excellent storage and convenient access to an additional fourth toilet
- Fully fenced for privacy and security, with a double garage plus additional driveway parking for two vehicles behind the electric gate
- Ducted reverse-cycle air conditioning and LED feature lighting throughout
- Luxurious window furnishings and quality finishes throughout
- 20kW solar system with battery storage
- Whole-home water de-chlorination system

Positioned to embrace the very best of the Henley Beach South lifestyle, the home is just a leisurely stroll from the Esplanade and pristine coastline, placing morning beach walks, sunset strolls and relaxed seaside living within easy reach. The vibrant Henley Square precinct is also nearby, offering an outstanding selection of cafés, restaurants, boutique shopping and everyday conveniences.

Families will appreciate convenient access to well-regarded local schools, while nearby parks, reserves and public transport further enhance the appeal. Combining coastal tranquillity with exceptional accessibility, this is an impressive opportunity to secure a newly completed architectural residence in one of Adelaide's most desirable beachside locations.

Specifications:
Land Size / 333m2
Council / Charles Sturt
Rates / $481 PQ (approx.)
ESL / $196 PA (approx.)
SA Water / $255 PQ (approx.)
Rental Projection / $1,200 PW
Zoned Schools / Henley Beach Primary School & Henley High School

All information provided has been obtained from sources we believe to be accurate; however, we cannot guarantee the information is accurate, and we accept no liability for any errors or omissions (including but not limited to a property's land size, floor plans and size, building age and condition). Interested parties should make their own enquiries and obtain their own legal advice. RLA 329240
Property Details
Basic Info
Indoor Feature
Outdoor Feature
Basic Info
Property Type
House
Listing Status
On Market
Parking Spaces
2
Land Size
333.00 m2
Solar Panels
Rooms
4 bedroom(s), 3 bathroom(s)
Address
2A Tyler Street, Henley Beach South, SA 5022
Floorplans and tours
Floorplan

Jae Curtis

Jayden Lugg
1/575 Grange Road, Grange, SA 5022
Get in touch
Contact Agent
Email enquiry to Belle Property Henley Beach / Glenelg - RLA 254416 / RLA 329240
Jae Curtis
Jayden Lugg
1/575 Grange Road, Grange, SA 5022
What's your enquiry about?
By clicking "Submit", you accept our Privacy Policy and acknowledge that as the agent for this property is located overseas, your information may not be handled in accordance with the privacy laws applicable to this website.
Property ID: 152088052
Original Property ID: 152088052* THIS SERVICE MAY CONTAIN TRANSLATIONS POWERED BY GOOGLE. GOOGLE DISCLAIMS ALL WARRANTIES RELATED TO THE TRANSLATIONS, EXPRESS OR IMPLIED, INCLUDING ANY WARRANTIES OF ACCURACY, RELIABILITY, AND ANY IMPLIED WARRANTIES OF MERCHANTABILITY, FITNESS FOR A PARTICULAR PURPOSE AND NONINFRINGEMENT.
Similar Properties
These similar properties are shown based on the property type and distance to this listing.