


3 Riverside Lane, Seville Grove, WA 6112
 4
 2
 5
|House
NEW PRICE - FROM $749,000
NEW PRICE - FROM $749,000
Published on: 21 Aug 2026
Last updated on: 21 Oct 2026
Property ID: 152070096
Translate to English
Deluxe Family Living on a Generous 700sqm Block - Room for the Caravan or Boat
3 Riverside Lane, Seville Grove, WA 6112
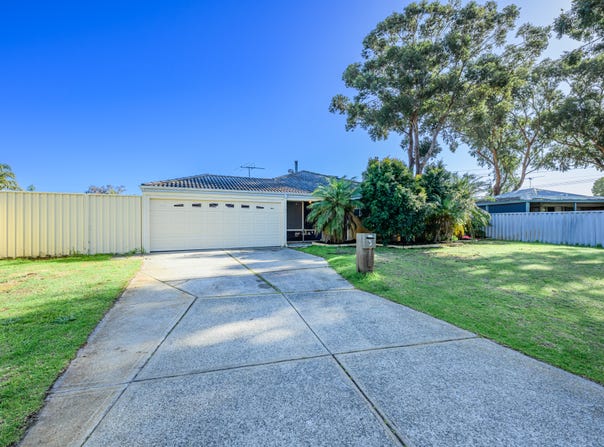
Welcome to 3 Riverside Lane Seville Grove - a substantial family residence offering an abundance of space, versatility and outdoor living on a generous 700sqm block Zoned R15/25.

Much loved by the same family for 28 years, this wonderful home is now vacant and ready to welcome its next generation of owners. With four bedrooms, two bathrooms, multiple living zones, expansive patios and a fabulous backyard, this is a property that delivers the space a growing family needs while offering plenty of scope to make it your own.

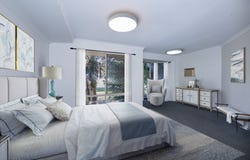
Step inside to discover a welcoming family/dining area flowing through to the generous living spaces.  The spacious master suite is a true retreat, complete with its own lounge/retreat area, walk in robe and private ensuite featuring a shower, vanity with storage and wc.

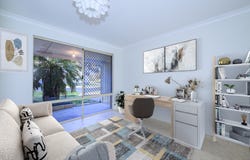
Three additional bedrooms all feature built in robes, providing excellent accommodation for children, guests or extended family.  A separate front lounge room adds another layer of versatility and could easily function as a home office, study or potentially a fifth bedroom, depending on your family's needs.

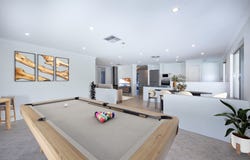
At the heart of the home is the super spacious open plan meals, family and games room, creating an impressive central hub for everyday family life and entertaining.

The well-appointed kitchen is designed with practicality in mind and features an electric oven, gas cooktop, built in pantry, double sink and dishwasher.

The main bathroom includes a combination shower/bath and a vanity with storage, while the laundry provides excellent functionality with a built-in linen cupboard and wc.

Outdoor living you'll love! - Step outside and the sense of space continues... The expansive patio areas create wonderful options for year-round entertaining, relaxing with family and enjoying the outdoors.  Established limestone garden beds and easy-care artificial turf provide a practical and attractive setting, while the generous backyard offers plenty of room for children and pets to play - and there's even space to add a pool and create your own private outdoor oasis.

Additional Features Include:

• Bore reticulated front and rear gardens
• Solar panels
• Ducted evaporative air conditioning (new motor approximately 12 months ago)
• Double carport with remote roller door
• Two garden sheds
• Slow combustion wood fire in the family room
• Gas bayonet in the family room
• Pet doors
• Security alarm system
• Artificial turf in the backyard
• Room at the front of the property to park a caravan, boat or trailer
• Generous 700 sqm block
• Zoned R15/25

Location:

• Bus stop is walking distance on Strawberry Drive
• Close to Willandra Primary School Approx. 1.5kms
• Close to Haynes Shopping Centre
• Approximately 4.5kms to Armadale Shopping Central


This is a home where space, functionality and family living come together beautifully. Whether you're a growing family searching for room to spread out, a buyer wanting substantial outdoor space, or someone looking for a property with plenty of flexibility and future potential, this much-loved residence deserves to be firmly placed on your viewing list.

Contact Paul and Danuta Williams on 0409 209 899 for viewing times - We look forward to showing you around


*** INFORMATION DISCLAIMER: This document has been prepared for advertising and marketing purposes only. Whilst every care has been taken with the preparation of the particulars contained in the information supplied, believed to be correct, neither the Agent nor the client nor servants of both, guarantee their accuracy. Interested persons are advised to make their own inquiries and satisfy themselves in all respects. The particulars contained are not intended to form part of any contract.
Property Details
Basic Info
Basic Info
Property Type
House
Listing Status
On Market
Parking Spaces
5
Land Size
700.00 m2
Building Size
156.00 m2
Rooms
4 bedroom(s), 2 bathroom(s)
Address
3 Riverside Lane, Seville Grove, WA 6112

Paul and Danuta Williams
Contact Agent
Email enquiry to Quinn Real Estate - Canning Vale
Paul and Danuta Williams
8/98 Waratah Blvd, Canning Vale, WA 6155
What's your enquiry about?
By clicking "Submit", you accept our Privacy Policy and acknowledge that as the agent for this property is located overseas, your information may not be handled in accordance with the privacy laws applicable to this website.
Property ID: 152070096
Original Property ID: 152070096* THIS SERVICE MAY CONTAIN TRANSLATIONS POWERED BY GOOGLE. GOOGLE DISCLAIMS ALL WARRANTIES RELATED TO THE TRANSLATIONS, EXPRESS OR IMPLIED, INCLUDING ANY WARRANTIES OF ACCURACY, RELIABILITY, AND ANY IMPLIED WARRANTIES OF MERCHANTABILITY, FITNESS FOR A PARTICULAR PURPOSE AND NONINFRINGEMENT.
Similar Properties
These similar properties are shown based on the property type and distance to this listing.