


34 FURZER STREET, Phillip, ACT 2606
 2
 2
 2
|Apartment
$625,000-$655,000
$625,000-$655,000
Published on: 28 Aug 2026
Last updated on: 28 Aug 2026
Property ID: 152175852
Translate to English
BRAND NEW AND READY TO MOVE IN!
34 FURZER STREET, Phillip, ACT 2606
**Prime Location, spacious plan** - Brand new and Ready to move in December 2026.

$0 stamp duty payable and exchange on only 5% deposit.

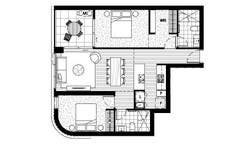
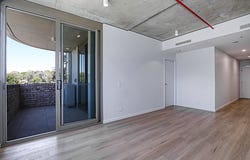
Experience urban living at its finest in this two-bedroom, two-bathroom spacious apartment of The Charlotte, Woden. Spanning across an impressive 88 sqm of living space and featuring an inviting 8 sqm balcony, this property features both comfort and style.

Inspired by the cutting edge A&A development next door, The Charlotte includes superior external architectural design by renowned Canberra based Stewart Architects coupled with sleek and functional interiors inspired by DOMA's award winning buildings.

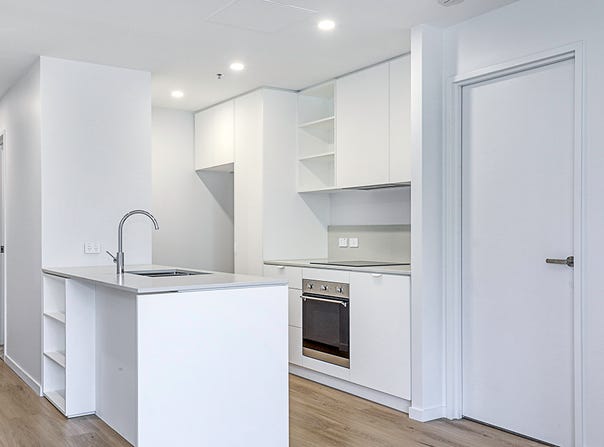
The modern kitchen is fully equipped with sleek finishes, including reconstituted stone benchtops, top-of-the-line Smeg appliances, and ample storage space. The open-plan living and dining area seamlessly connect to the balcony for added convenience.

Experience year-round comfort with ducted reverse cycle heating and cooling. Furthermore, the double-glazed windows throughout provide not only energy efficiency but also create a peaceful atmosphere from the outside.

The apartment offers two segregated bedrooms, with the master boasting a large built-in robe and an ensuite. The second bedroom includes a built-in robe and has access to the balcony.

The Melrose offers the ultimate lifestyle with its impressive amenities. Enjoy a 25-meter lap pool, an exercise lawn at the podium level perfect for yoga and group exercises, or utilize the Technogym on the Level 10 communal rooftop, complete with outdoor dining facilities. Take in the breathtaking views of the Brindabella mountains while enjoying evening drinks or entertain guests in style with the indoor lounge and fully equipped kitchen.

Located near Westfield Woden and expansive green areas, The Melrose provides easy access to a variety of cafes, trendy eateries, unique shops, and vibrant farmers markets, all just moments away.

Key features:

- Timber laminate flooring in living area
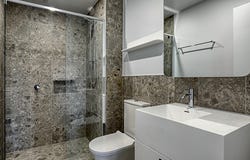
- Terrazzo look porcelain tiles with a large aggregate pattern
- 100% loop pile wool carpets in bedrooms
- Reconstituted stone benchtops and splashback to kitchen
- Custom shaving cabinet and designer vanity
- Smeg appliances
- Ducted reverse-cycle heating and cooling with diffuser to living/dining and all bedrooms
- Expansive windows to take advantage of the views

Body Corporate: $2,800 per year approx.
Rates: $1,900 per year approx.

Please contact agent for further information

Disclaimer:

While all care has been taken in compiling information regarding properties marketed for rent or sale, we accept no responsibility and disclaim all liabilities in regard to any errors or inaccuracies contained herein. All parties should rely on their own investigation to validate information provided.
Property Details
Basic Info
Indoor Feature
Outdoor Feature
Basic Info
Property Type
Apartment
Listing Status
On Market
Parking Spaces
2
EER (Energy Efficiency Rating)
6.5
Rooms
2 bedroom(s), 2 bathroom(s)
Address
34 FURZER STREET, Phillip, ACT 2606
Floorplans and tours
Floorplan

Rita Feng

Derek Whitcombe
Contact Agent
Email enquiry to Whitcombe Property - City
Rita Feng
Derek Whitcombe
Level 1, Shop 1 Woolley St, Dickson, ACT 2602
What's your enquiry about?
By clicking "Submit", you accept our Privacy Policy and acknowledge that as the agent for this property is located overseas, your information may not be handled in accordance with the privacy laws applicable to this website.
Property ID: 152175852
Original Property ID: 152175852* THIS SERVICE MAY CONTAIN TRANSLATIONS POWERED BY GOOGLE. GOOGLE DISCLAIMS ALL WARRANTIES RELATED TO THE TRANSLATIONS, EXPRESS OR IMPLIED, INCLUDING ANY WARRANTIES OF ACCURACY, RELIABILITY, AND ANY IMPLIED WARRANTIES OF MERCHANTABILITY, FITNESS FOR A PARTICULAR PURPOSE AND NONINFRINGEMENT.
Similar Properties
These similar properties are shown based on the property type and distance to this listing.