


508/34 Furzer Street, Phillip, ACT 2606
 1
 1
 1
|Apartment
NZD $573,077
AUD $465,000
Published on: 21 Aug 2026
Last updated on: 19 Oct 2026

Property ID: 152093588
Translate to English
PREMIUM ONE-BEDROOM LIVING | THE CHARLOTTE BY DOMA
508/34 Furzer Street, Phillip, ACT 2606
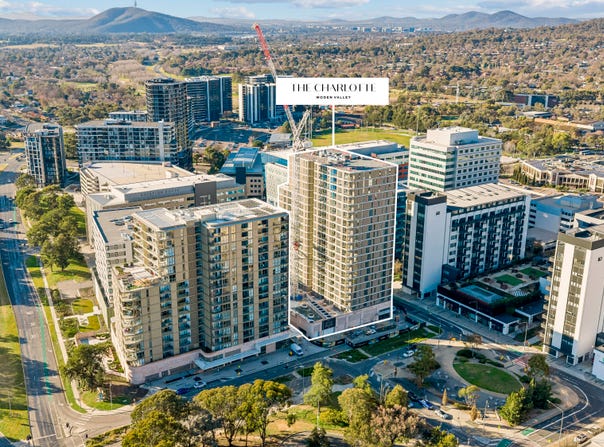
A stylish new residence with resort-style amenities in the heart of Woden.
Introducing U508 at The Charlotte by DOMA, a beautifully designed one-bedroom apartment offering 60m of internal living plus a 9m private balcony, providing a generous 69m total area.

Thoughtfully designed for modern living, this apartment combines a practical floorplan with quality finishes and an abundance of natural light. The open-plan kitchen, living and dining area extends seamlessly to the private balcony, creating an inviting space to relax, entertain or simply enjoy your morning coffee.

The well-appointed kitchen features a reconstituted stone benchtop, stone splashback and quality SMEG appliances, including a 60cm oven, four-zone ceramic cooktop and semi-integrated dishwasher. Timber-look laminate flooring continues through the living areas, while the bedroom provides a comfortable and private retreat.

DESIGNED FOR EASY LIVING

The Charlotte has been designed around lifestyle, convenience and connection. Residents will enjoy access to a collection of premium communal amenities, including a 25-metre swimming pool, landscaped gardens, communal residents' lounge and state-of-the-art TechnoGym.

Located within the newly developed Woden Valley precinct, The Charlotte places you within easy reach of Woden Town Centre, with cafes, restaurants, retail, employment, public transport and everyday amenities all close by.

With excellent connections to Canberra CBD and the Parliamentary Triangle, the location is equally suited to owner-occupiers seeking a low-maintenance lifestyle or investors looking for a quality new apartment in an established and highly connected precinct.

QUALITY WHERE IT MATTERS
The inclusions at The Charlotte have been carefully considered. The apartment features double-glazed windows and sliding doors, ducted reverse-cycle air conditioning to the living area and bedroom, secure basement parking and additional storage.
The bathroom continues the contemporary finish with tiled flooring, full-height shower tiling, a wall-mounted vanity with integrated basin, mirrored shaving cabinet and semi-frameless glazed shower screen.

THE FLOORPLAN
U508 offers an efficient and highly functional one-bedroom layout, with the living and dining area positioned centrally and opening directly to the balcony. The kitchen is integrated into the living space, while the bedroom is privately positioned with built-in wardrobe space.

The floorplan provides an excellent balance between living space, functionality and outdoor living, making this apartment feel considerably more substantial than a typical one-bedroom residence.

U508 at The Charlotte represents an outstanding opportunity to secure a quality new one-bedroom residence with generous living space, a private balcony, premium appliances and access to an impressive suite of resident amenities.
Completion anticipated by the end of 2026. Please call Nick on 0408 972 287 for more information.

PROPERTY HIGHLIGHTS

a 60m internal living
a 9m private balcony
a Well-designed open-plan living and dining
a Floor-to-ceiling, double-glazed windows
a Ducted reverse-cycle heating and cooling
a Timber-look laminate flooring to living areas
a Reconstituted stone kitchen benchtop
a Reconstituted stone half-height splashback
a SMEG 60cm oven
a SMEG four-zone ceramic cooktop
a SMEG semi-integrated dishwasher
a Concealed, externally ducted rangehood
a Integrated laundry with washing machine and wall-mounted dryer
a Secure basement car parking
a Dedicated storage compartment
a Fibre connection with move-in-ready internet capability
a Secure building access and audio intercom


STATISTICS(all figures are approximate)

EER: 6 Stars
Level: 5
Strata Levies: First year estimate $2,001.24 Second year estimate $ 2,167.57 (Admin + Sinking Fund)
Rates: $438 per quarter
Land Tax: $483.75 per quarter (only applicable if not primary residence)
Rental Range: $510-580 pw
Year Built: Off plan new - Completion anticipated by the end of 2026
Builder: Chase
Developer: DOMA
Architect: Stewart Architecture

Colour Scheme: Light

Disclaimer: Colliers does not guarantee, warrant, or represent that the information contained in this advertising and marketing document is correct. Any interested parties should make their own enquiries as to the accuracy of the information. Colliers excludes all inferred or implied terms, conditions and warranties arising out of this document and any liability for loss or damage arising there from.
Property Details
Basic Info
Indoor Feature
Outdoor Feature
Basic Info
Property Type
Apartment
Listing Status
On Market
Parking Spaces
1
Building Size
60.00 m2
EER (Energy Efficiency Rating)
6
Rooms
1 bedroom(s), 1 bathroom(s)
Address
508/34 Furzer Street, Phillip, ACT 2606
Floorplans and tours
Floorplan

Nick Brearley
Contact Agent
Email enquiry to Colliers International - Canberra
Nick Brearley
Level 8, 68 Northbourne Ave, City, ACT 2601
What's your enquiry about?
By clicking "Submit", you accept our Privacy Policy and acknowledge that as the agent for this property is located overseas, your information may not be handled in accordance with the privacy laws applicable to this website.
Property ID: 152093588
Original Property ID: 152093588* THIS SERVICE MAY CONTAIN TRANSLATIONS POWERED BY GOOGLE. GOOGLE DISCLAIMS ALL WARRANTIES RELATED TO THE TRANSLATIONS, EXPRESS OR IMPLIED, INCLUDING ANY WARRANTIES OF ACCURACY, RELIABILITY, AND ANY IMPLIED WARRANTIES OF MERCHANTABILITY, FITNESS FOR A PARTICULAR PURPOSE AND NONINFRINGEMENT.
Similar Properties
These similar properties are shown based on the property type and distance to this listing.