


38 Alcester Street, Grange, Qld 4051
 4
 3
 2
|House
For Sale
For Sale
Published on: 12 Aug 2026
Last updated on: 30 Sep 2026
Property ID: 152021044
Translate to English
Dual Living, Architectural Style & Resort-Style Entertaining
38 Alcester Street, Grange, Qld 4051
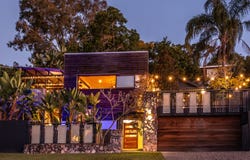
Set high on an elevated 551m² north-facing block, this architect-renovated home combines modernist design with Japanese and Balinese influences. This is far from an ordinary home - it has personality, individuality and a layout that will appeal to the discerning buyer looking for something genuinely different. With its strong entertaining focus, flexible dual-living spaces and sophisticated indoor-outdoor lifestyle, it offers a distinctive setting for those who appreciate thoughtful design, privacy and a home with a difference.

Cleverly positioned to capture summer breezes while protected from winter westerlies, the 2014 renovation delivers exceptional flexibility, including a genuine dual-living option ideal for a teenager, parent, guests or extended family.

Key features include:

• Three bedrooms and two bathrooms up plus multiple living spaces
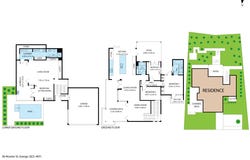
• Flexible fourth bedroom and bathroom downstairs that can open or close off as required
• Separate downstairs living zone with bedroom, family room, kitchenette, laundry and bathroom
• Operable wall allowing the downstairs space to adapt to your needs
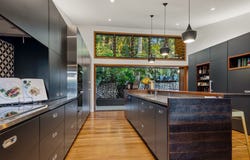
• Entertainer's kitchen with Miele appliances, two ovens, induction cooktop, integrated fridge/freezer and wine fridges
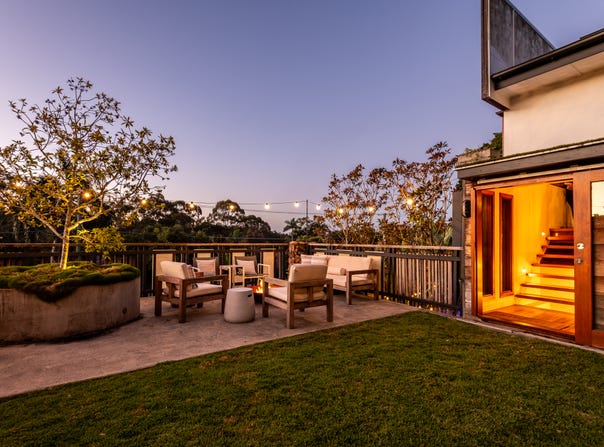
• Large deck, multiple patios and roof terrace
• Heated north-facing pool and poolside entertainment room
• Infra-red heaters, outdoor lighting, gas fireplace and two projection TV areas
• High-level remote-controlled louvres capturing cooling breezes
• Polished concrete and timber floors, Brisbane Tuff stone and recycled timber features
• Air conditioning to bedrooms and downstairs entertainment room
• Established rainforest garden with timber boardwalk, private hideaway and two ornamental ponds with waterfalls
• Enclosed herb and vegetable garden with self-watering system
• Large double garage and 5kW solar system
• Recently repainted
• Close to schools, shopping and the Kedron Brook Bikeway

A truly individual home where architectural style, flexible living and exceptional entertaining come together to create a private, resort-style lifestyle.
Property Details
Basic Info
Basic Info
Property Type
House
Listing Status
On Market
Parking Spaces
2
Land Size
551.00 m2
Rooms
4 bedroom(s), 3 bathroom(s)
Address
38 Alcester Street, Grange, Qld 4051
Floorplans and tours
Floorplan

Kim Ridings
Contact Agent
Email enquiry to Harcourts Solutions Alderley
Kim Ridings
446 Enoggera Road, Alderley, Qld 4051
What's your enquiry about?
By clicking "Submit", you accept our Privacy Policy and acknowledge that as the agent for this property is located overseas, your information may not be handled in accordance with the privacy laws applicable to this website.
Property ID: 152021044
Original Property ID: 152021044* THIS SERVICE MAY CONTAIN TRANSLATIONS POWERED BY GOOGLE. GOOGLE DISCLAIMS ALL WARRANTIES RELATED TO THE TRANSLATIONS, EXPRESS OR IMPLIED, INCLUDING ANY WARRANTIES OF ACCURACY, RELIABILITY, AND ANY IMPLIED WARRANTIES OF MERCHANTABILITY, FITNESS FOR A PARTICULAR PURPOSE AND NONINFRINGEMENT.
Similar Properties
These similar properties are shown based on the property type and distance to this listing.