


405/77 Racecourse Road, Ascot, Qld 4007
LATEST
 3
 2
 2
|Apartment
Contact Agent
Contact Agent
Published on: 05 Nov 2026
Last updated on: 05 Nov 2026


Property ID: 152755784
Translate to English
Brand New 3-Bedroom Residence with Study | Move-In Ready in Ascot
405/77 Racecourse Road, Ascot, Qld 4007
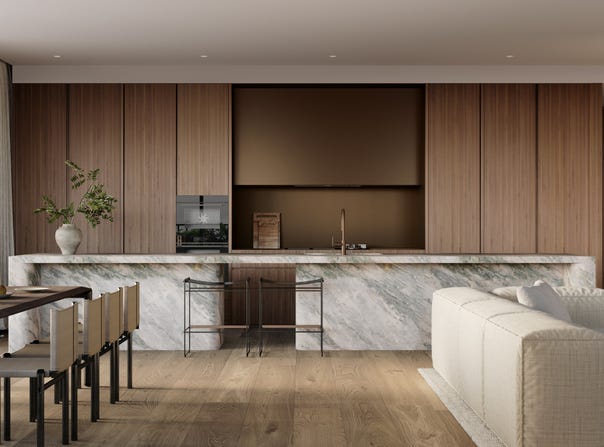
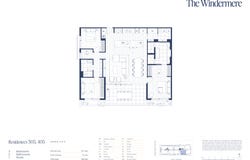
Brand new and ready to move into, Residence 405 at The Windermere offers a generous three-bedroom floorplan with a separate study, expansive living and a substantial outdoor terrace.

Spanning 169sqm in total, the residence has been designed with the proportions and functionality of a home. The open-plan kitchen, living and dining area forms the heart of the residence, extending directly to the 22sqm terrace with built-in barbecue and space for outdoor dining.

The kitchen is anchored by a large island bench and complemented by a separate scullery, while the dedicated study provides valuable additional space away from the main living area.

Three well-separated bedrooms provide privacy, with the master suite featuring a walk-in robe and generous ensuite. A second bathroom, extensive storage and a full-size laundry complete the considered floorplan.

RESIDENCE 405 FEATURES
• 3 bedrooms
• Separate study
• 2 bathrooms
• 147sqm internal living
• 22sqm external area
• 169sqm total area
• Expansive open-plan living and dining
• Large kitchen with island bench and separate scullery
• Generous outdoor entertaining terrace with built-in BBQ
• Master suite with walk-in robe and ensuite
• Full-size laundry
• Excellent integrated storage
• Brand new and move-in ready

Residents of The Windermere also enjoy access to an exceptional rooftop retreat with swimming pool, gym, sauna and landscaped outdoor entertaining areas.

Positioned on Racecourse Road in the heart of Ascot, The Windermere places cafés, dining, shopping and everyday amenity within easy reach.

Private inspections are now available.

Contact the Keenan & Byrne team to arrange your inspection of Residence 405.
Property Details
Basic Info
Indoor Feature
Outdoor Feature
Basic Info
Property Type
Apartment
Listing Status
On Market
Parking Spaces
2
Building Size
169.00 m2
Rooms
3 bedroom(s), 2 bathroom(s)
Address
405/77 Racecourse Road, Ascot, Qld 4007
Floorplans and tours
Floorplan

Tim Keenan
Contact Agent
Email enquiry to Silverstone Developments - The Windermere - Ascot
Tim Keenan
11 Racecourse Road, Hamilton, Qld 4007
What's your enquiry about?
By clicking "Submit", you accept our Privacy Policy and acknowledge that as the agent for this property is located overseas, your information may not be handled in accordance with the privacy laws applicable to this website.
Property ID: 152755784
Original Property ID: 152755784* THIS SERVICE MAY CONTAIN TRANSLATIONS POWERED BY GOOGLE. GOOGLE DISCLAIMS ALL WARRANTIES RELATED TO THE TRANSLATIONS, EXPRESS OR IMPLIED, INCLUDING ANY WARRANTIES OF ACCURACY, RELIABILITY, AND ANY IMPLIED WARRANTIES OF MERCHANTABILITY, FITNESS FOR A PARTICULAR PURPOSE AND NONINFRINGEMENT.

The Windermere
Almost Complete | Brand-New Ascot Residences | Move In By Christmas
Total Size:5 properties
Property Type:New Apartment
Completion Date:2026-02-28 (estimated)
A limited selection of residences has returned to market at The Windermere, presenting a rare opportunity to secure a brand-new home within this almost-complete Ascot address.
With completion anticipated for October 2026, The Windermere is entering its final stages, bringing to life a considered collection of just 36 residences in the heart of Ascot.
Developed by Silverstone and designed by award-winning architecture and interior design studio CARR, The Windermere brings a house-like approach to apartment living, with generous proportions, refined interiors and seamless connections between indoor and outdoor spaces.
Expansive open-plan living areas extend to generous outdoor spaces, while three-metre ceilings enhance the sense of volume throughout. Natural stone, timber flooring and considered joinery create a sophisticated yet understated interior palette, complemented by generous master suites, beautifully appointed bathrooms and substantial storage.
Above, a private rooftop retreat extends the living experience beyond each residence, with a resort-style swimming pool, gym, sauna and landscaped alfresco dining and entertaining areas reserved exclusively for residents and their guests.
Positioned on Racecourse Road, residents are surrounded by Ascot’s established dining, retail and lifestyle amenity, with Portside Wharf, Brisbane Airport and the CBD all nearby.
Private appointments are available to explore the residences now selling at The Windermere.
Explore 5 properties in The Windermere
View more properties