


41A Wickham Road, Hampton East, Vic 3188
 4
4 3
3 2
2|Townhouse
$1,420,000-$1,470,000
$1,420,000-$1,470,000
Published on: 26 Aug 2026
Last updated on: 25 Sep 2026
Property ID: 152135016
Translate to English
Contemporary Family Ease in Hampton East
41A Wickham Road, Hampton East, Vic 3188
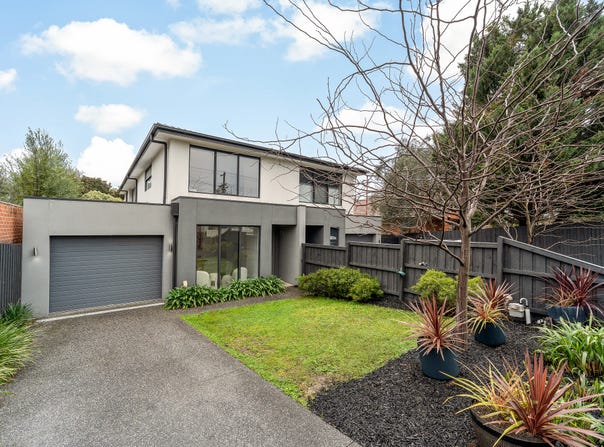
Contemporary design, generous proportions and a versatile two-level layout combine to create an inviting family residence with considered spaces for everyday living, working and entertaining.

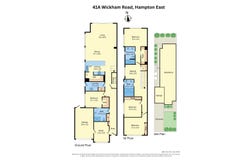
The ground floor opens with a dedicated office positioned near the entry, offering internal access to the single automatic garage. A privately placed bedroom with walk-in robe enjoys convenient semi-ensuite access to the central bathroom, creating excellent flexibility for guests, older children or multigenerational living.

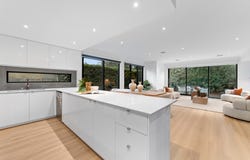
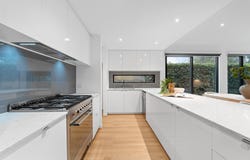
At the rear, the open-plan kitchen, dining and living domain forms the heart of the home. Stone benchtops, a double sink, dishwasher and generous walk-in pantry bring functionality to the kitchen, while expansive double-glazed windows and sliding doors connect the interiors with the rear patio and courtyard for an effortless indoor-outdoor flow. A separate laundry with rear access, hallway storage and under-stair storage add further practicality.

Upstairs, a central retreat provides an additional living zone complemented by walk-in linen storage. Three bedrooms include the main suite with a private ensuite, double vanity and walk-in robe, while the remaining bedrooms are serviced by a central bathroom with a bath and shower. Double-glazed windows throughout enhance the home's comfort and energy efficiency across both levels.

Ducted heating and cooling, LED downlights, extensive storage and a water tank complete a thoughtfully appointed home designed for contemporary family life.

The Hampton East setting places the residence within convenient reach of Basterfield Park, A.W. Oliver Reserve, St Agnes' School, Bluff Road Village and the shopping and transport options of Highett.

PLEASE NOTE:
*Every precaution has been taken to establish the accuracy of the above information but does not constitute any representation by the vendor or agent.
* Photo ID required at all open for inspections
Property Details
Basic Info
Basic Info
Property Type
Townhouse
Listing Status
On Market
Parking Spaces
2
Land Size
306.00 m2
Rooms
4 bedroom(s), 3 bathroom(s)
Address
41A Wickham Road, Hampton East, Vic 3188
Floorplans and tours
Floorplan
Video
Agent price guide


Aidan Oke

Jerzie Vernall
Contact Agent
Email enquiry to Ray White - The Bayside Group
Aidan Oke
Jerzie Vernall
96-98 Station Street, Sandringham, Vic 3191
What's your enquiry about?
By clicking "Submit", you accept our Privacy Policy and acknowledge that as the agent for this property is located overseas, your information may not be handled in accordance with the privacy laws applicable to this website.
Property ID: 152135016
Original Property ID: 152135016* THIS SERVICE MAY CONTAIN TRANSLATIONS POWERED BY GOOGLE. GOOGLE DISCLAIMS ALL WARRANTIES RELATED TO THE TRANSLATIONS, EXPRESS OR IMPLIED, INCLUDING ANY WARRANTIES OF ACCURACY, RELIABILITY, AND ANY IMPLIED WARRANTIES OF MERCHANTABILITY, FITNESS FOR A PARTICULAR PURPOSE AND NONINFRINGEMENT.
Similar Properties
These similar properties are shown based on the property type and distance to this listing.