


42 Kenny Street, Balwyn North, Vic 3104
 6
 5
 4
|House
Contact Agent
Published on: 01 Oct 2026
Last updated on: 09 Oct 2026
Property ID: 152486468
Translate to English
A Grand Statement of Luxury - Coming Soon with Stamp Duty Saving
42 Kenny Street, Balwyn North, Vic 3104
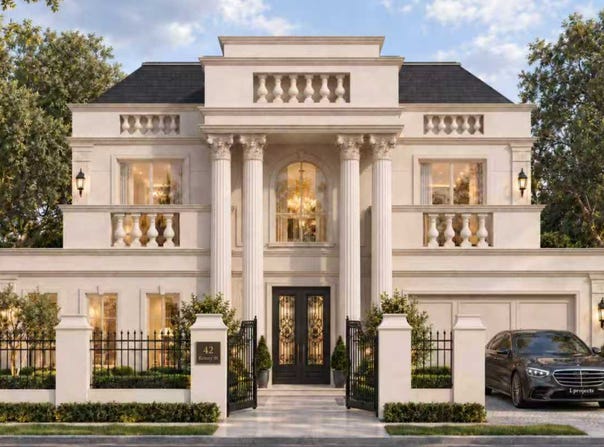
Currently under construction and anticipated for completion by the end of 2026, this exceptional five-bedroom, five-bathroom residence presents an exciting off-the-plan opportunity, showcasing a magnificent classical-inspired façade and an impressive architectural presence. Offering approximately 80.4 SQ of living space, the home is designed to deliver an outstanding standard of luxury, space and sophistication for modern family living.

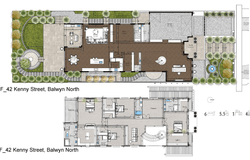
Beyond the grand entrance, the thoughtfully designed interior will unfold across two beautifully considered levels, where generous proportions, refined finishes and multiple living zones will create a home equally suited to everyday family life and elegant entertaining. A formal lounge will provide a sophisticated setting for guests, while the expansive open-plan living and dining domain will form the heart of the home, complemented by an impressive kitchen and substantial butler’s pantry.

A dedicated cellar will add another layer of distinction, while the seamless connection to the alfresco area is designed to create an inviting environment for year-round entertaining. The ground floor will also include a private study and a luxurious guest or master suite complete with walk-in robe and ensuite.

Upstairs, exceptional family accommodation will continue with four further bedrooms, each enjoying its own private ensuite, providing outstanding comfort and privacy for every member of the household. Multiple walk-in robes will enhance the sense of luxury, while a spacious retreat will create an additional family living zone. A dedicated theatre, stylish bar and second study will further elevate the floorplan, offering exceptional flexibility for entertainment, relaxation and working from home. A front balcony will complement the grand architectural design and complete this impressive upper level.

The residence is also designed to include a double garage, separate laundry, powder room, extensive storage and thoughtfully planned indoor and outdoor spaces. Combining impressive scale with everyday functionality, the architectural design promises a sophisticated family home created to accommodate families through every stage of life.

Positioned in one of Balwyn North’s highly regarded residential pockets and within the coveted Balwyn High School Zone, this remarkable off-the-plan residence presents an outstanding opportunity to secure a substantial future family home where architectural elegance, luxurious accommodation and exceptional versatility come together.

Disclaimer: We have in preparing this document used our best endeavours to ensure that the information contained in this document is true and accurate, but accept no responsibility and disclaim all liability in respect to any errors, omissions, inaccuracies or misstatements in this document. Prospective purchasers should make their own enquiries to verify the information contained in this document. Purchasers should make their own enquires and refer to the due diligence check-list provided by Consumer Affairs. Click on the link for a copy of the due diligence check-list from Consumer Affairs. http://www.consumer.vic.gov.au/duediligencechecklist
Property Details
Basic Info
Basic Info
Property Type
House
Listing Status
On Market
Parking Spaces
4
Land Size
911.00 m2
Rooms
6 bedroom(s), 5 bathroom(s)
Address
42 Kenny Street, Balwyn North, Vic 3104
Floorplans and tours
Floorplan
Agent price guide


Jessica Chin

Leo Xu
Buxton Balwyn-Canterbury
308B Whitehorse Rd, Balwyn, Vic 3103
Get in touch
Contact Agent
Email enquiry to Buxton Balwyn-Canterbury
Jessica Chin
Leo Xu
308B Whitehorse Rd, Balwyn, Vic 3103
What's your enquiry about?
By clicking "Submit", you accept our Privacy Policy and acknowledge that as the agent for this property is located overseas, your information may not be handled in accordance with the privacy laws applicable to this website.
Property ID: 152486468
Original Property ID: 152486468* THIS SERVICE MAY CONTAIN TRANSLATIONS POWERED BY GOOGLE. GOOGLE DISCLAIMS ALL WARRANTIES RELATED TO THE TRANSLATIONS, EXPRESS OR IMPLIED, INCLUDING ANY WARRANTIES OF ACCURACY, RELIABILITY, AND ANY IMPLIED WARRANTIES OF MERCHANTABILITY, FITNESS FOR A PARTICULAR PURPOSE AND NONINFRINGEMENT.
Similar Properties
These similar properties are shown based on the property type and distance to this listing.