
439 Montague Road, West End, Qld 4101
 2
 2
 2
|Apartment
From $2,100,000
From $2,100,000
Published on: 16 Jul 2026
Last updated on: 04 Aug 2026


Property ID: 151759120
Translate to English
Elevated 2 Bedroom + MPR Residences with Flexible Living
439 Montague Road, West End, Qld 4101
Elevated two bedroom plus multi-purpose room residences are designed for those seeking flexibility, privacy and generous proportions in the heart of West End. Under construction.

These residences offer total layouts from 131-136sqm with two bedrooms, a multi-purpose room, two bathrooms and secure parking for one or two vehicles depending on the residence. The additional MPR provides valuable flexibility for a home office, guest space, media room or quiet retreat.

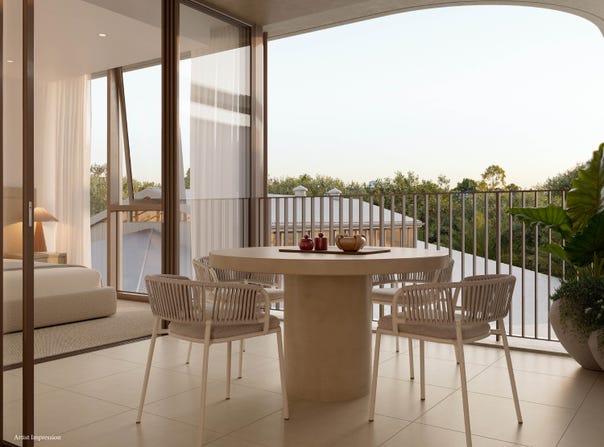
Open-plan living and dining areas connect to the balcony, creating a calm and functional home environment. Finishes include engineered timber flooring, stone benchtops, timber-look cabinetry, premium appliances and ducted multi-zone air conditioning.

With access to The Tannery’s rooftop resort amenity and retreat-style wellness spaces, these residences offers a complete inner-city lifestyle defined by comfort, connection and ease.

Key Features:
•	Under construction in the heart of West End
•	Two bedroom plus multi-purpose room residence with two bathrooms and one or two secure car spaces
•	Elevated position within The Tannery’s boutique residential collection
•	Multi-purpose room offering flexibility for a home office, media room, guest space or quiet retreat
•	Open-plan living and dining area flowing to the balcony for practical indoor-outdoor living
•	Primary bedroom complete with walk-in robe and ensuite
•	Second bedroom positioned separately, offering privacy for guests or shared living
•	Kitchen appointed with stone benchtops, timber-look cabinetry, premium appliances and pantry storage
•	Engineered timber flooring to living areas, wool loop pile carpet to bedrooms and refined finishes throughout
•	Ducted multi-zone air conditioning and ceiling fans to bedrooms and living areas
•	Access to private rooftop amenity, retreat-style wellness spaces, fitness center, cinema, library and dining areas

Resident Amenities:
Residents enjoy access to a private rooftop with pool, lounges, outdoor BBQ, alfresco dining and lawn space, along with retreat-style wellness amenity in the restored heritage building including hot and cold plunge, sauna, steam room, cardio and weights fitness centre, Pilates and stretch room, cinema, library & work from home spaces, private kitchen and dining, and Nordic shower.

Location and Convenience:
Positioned in the heart of West End, The Tannery is moments from the CBD and surrounded by cafés, markets, schools, cultural precincts, green space and everyday conveniences.
Property Details
Basic Info
Indoor Feature
Outdoor Feature
Basic Info
Property Type
Apartment
Listing Status
On Market
Parking Spaces
2
Building Size
136.00 m2
Rooms
2 bedroom(s), 2 bathroom(s)
Address
439 Montague Road, West End, Qld 4101
Floorplans and tours
Video
Contact Agent


Cassie Mullins
- The Tannery West End
439 Montague Road, West End, Qld 4101
Get in touch
Contact Agent
Contact Agent
Email enquiry to - The Tannery West End
Cassie Mullins
439 Montague Road, West End, Qld 4101
What's your enquiry about?
By clicking "Submit", you accept our Privacy Policy and acknowledge that as the agent for this property is located overseas, your information may not be handled in accordance with the privacy laws applicable to this website.
Property ID: 151759120
Original Property ID: 151759120* THIS SERVICE MAY CONTAIN TRANSLATIONS POWERED BY GOOGLE. GOOGLE DISCLAIMS ALL WARRANTIES RELATED TO THE TRANSLATIONS, EXPRESS OR IMPLIED, INCLUDING ANY WARRANTIES OF ACCURACY, RELIABILITY, AND ANY IMPLIED WARRANTIES OF MERCHANTABILITY, FITNESS FOR A PARTICULAR PURPOSE AND NONINFRINGEMENT.

The Tannery
Once a Tannery. Now a Retreat. Construction Underway.
Total Size:8 properties
Property Type:New Apartment
The Tannery is a considered new residential address in the heart of West End, bringing together heritage character, wellness and contemporary design within one of Brisbane’s most connected inner-city locations.
Set behind the preserved brickwork of the original Dixon Tannery and positioned back from Montague Road, the collection of 87 generously proportioned two, three and four-bedroom residences has been designed for privacy, liveability and calm.
Developed and built by McNab, with architecture by Cottee Parker, interiors by Tom Mark Henry and landscaping by Aspect Studios, The Tannery reflects a thoughtful approach to materiality, amenity and everyday function.
Residences feature spacious open-plan layouts, generous balconies, engineered timber flooring, stone benchtops, premium appliances, multi-zone air conditioning and considered storage.
Residents can enjoy a private rooftop with a pool, lounges, alfresco dining, BBQ areas and lawn space. Below, the restored heritage tannery becomes a dedicated wellness retreat with hot and cold plunge pools, sauna, steam room, fitness centre, Pilates and stretch room, cinema, library, work-from-home spaces, private dining and a Nordic shower.
Moments from West End’s cafés, markets, schools, cultural destinations and green spaces, The Tannery offers a refined inner-city lifestyle where city energy meets a quieter, more grounded pace.
Explore 8 properties in The Tannery
View more properties