


44 Epsom Avenue, Ascot, WA 6104
 3
 1
 4
|House
Ascot land is Lifestyle!
Ascot land is Lifestyle!
Published on: 26 Sep 2026
Last updated on: 23 Oct 2026
Property ID: 152449328
Translate to English
Invest in Land, Location + Lifestyle!
44 Epsom Avenue, Ascot, WA 6104
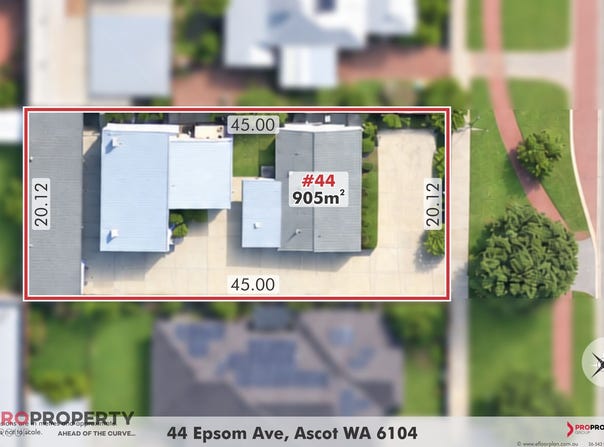
Secure your ownership of 905 sqm of spacious Ascot Land, a 3 Bedroom House, 4 licensed Horse Stables and a currently income generating Veterinary Barn.
This is all within the rare location pocket of Ascot Racecourse and the Swan River.
Go ahead and discover a very unique area full of location and lifestyle positives!

Offering the Countryside feeling while living just a short drive from the City centre, Crown Resort and Perth Stadium.
Plus you can easily stroll down to the banks of the Swan River from this 44 Epsom Avenue address.
The wide roads, paths and walkways are all quiet and traffic friendly, due to the unique low density R10 zoning that features in this Residential and Stables Racecourse area.

This is a current investing and future lifestyle opportunity.
Receive a strong rental and income return from a Blue Chip tenancy that can be in place for a minimum two year period at this House, Stables and the fully licensed Equine Imaging and Diagnostic facility.
Having the City skyline overlooking the historic image of Ascot Racecourse is a reminder of why these Ascot properties, all with their great block sizes, give such a lifestyle incentive for all the new housing being developed here.

3 Bedrooms plus the formal lounge, dining and family areas are all in place in this original 1970's double brick and tile home that is on site at this property.
This home is perfect for the future renovation, while being positioned at the front of this 905 sqm block is also ideal to be planning for a new home build where you can occupy and enjoy your new Racecourse and Swan River lifestyle.
1 spacious Bathroom area is in the home plus the bonus of having 3 established wc's in place allows for the potential of operating a home business, with all staff facilities being well catered for.
Admire the quality of the Equine Imaging shed and Storeroom, measuring the 121sqm under the main roof area, plus being only 5 years old since construction.
This is a very high standard of building, with Colorbond roofing, timber framed stud walls, concrete flooring, air conditioning, hot and cold water, multiple double doors for access plus so much more is included here, as is the required precision for this current building veterinary usage.
This building fully compliments the well established horse stables and dual feed room areas at the rear of this 905 sqm block..
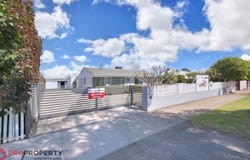
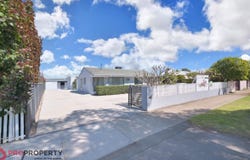
The wide driveway upgrades highlight a secure gated entrance that provides excellent off street parking for many types of vehicles, especially of horse float and trailer size.

Plan for the future with this property, and the great options provided to you in both an investing and lifestyle format!
To arrange a private inspection, plus to obtain more details about this property in regards to the lease and Ascot Racecourse location., get in touch with Sean Posner now.
Call or Text to 04111 46430, or email  sean@propropertygroup.com.au
Property Details
Basic Info
Indoor Feature
Outdoor Feature
Basic Info
Property Type
House
Listing Status
On Market
Parking Spaces
4
Land Size
905.00 m2
Rooms
3 bedroom(s), 1 bathroom(s)
Address
44 Epsom Avenue, Ascot, WA 6104
Floorplans and tours
Floorplan
Video

Sean Posner
Contact Agent
Email enquiry to ProProperty Group - LEEDERVILLE
Sean Posner
Suite 5, 250 Oxford St, Leederville, WA 6007
What's your enquiry about?
By clicking "Submit", you accept our Privacy Policy and acknowledge that as the agent for this property is located overseas, your information may not be handled in accordance with the privacy laws applicable to this website.
Property ID: 152449328
Original Property ID: 152449328* THIS SERVICE MAY CONTAIN TRANSLATIONS POWERED BY GOOGLE. GOOGLE DISCLAIMS ALL WARRANTIES RELATED TO THE TRANSLATIONS, EXPRESS OR IMPLIED, INCLUDING ANY WARRANTIES OF ACCURACY, RELIABILITY, AND ANY IMPLIED WARRANTIES OF MERCHANTABILITY, FITNESS FOR A PARTICULAR PURPOSE AND NONINFRINGEMENT.
Similar Properties
These similar properties are shown based on the property type and distance to this listing.