


48 Ternes Road, Upwey, Vic 3158
 4
 2
 2
|House
$900,000 - $990,000
$900,000 - $990,000
Published on: 14 Oct 2026
Last updated on: 21 Oct 2026
Property ID: 152623980
Translate to English
Spacious Family Living Amongst the Treetops
48 Ternes Road, Upwey, Vic 3158
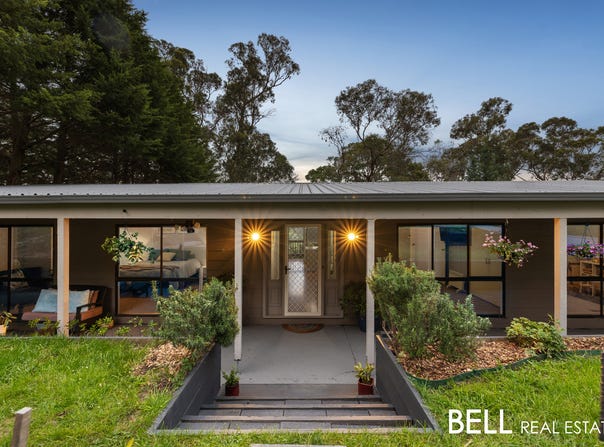
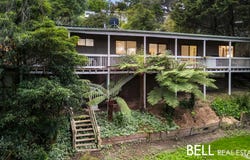
Escape to the peaceful surrounds of Upwey with this character-filled family home, set on a generous half-acre allotment of approximately 2,123sqm. Combining impressive proportions, a flexible floorplan and leafy treetop views, this is a home that offers room to spread out and enjoy the best of Hills living.

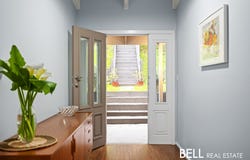
From the moment you step inside, striking architectural features, soaring ceilings, exposed beams and warm timber floors create an immediate sense of space, warmth and character. The expansive open-plan family and dining area provides a welcoming hub for everyday living, complemented by a well-equipped kitchen featuring an island bench, walk-in pantry, ample storage and stainless-steel appliances. Together, these spaces offer an inviting setting for relaxed family living and entertaining.

A separate, generously sized lounge provides a second living zone, complete with a cosy wood fire for those cooler Hills evenings. Whether gathering together or enjoying a little quiet time, the home's multiple living areas offer flexibility to suit a range of lifestyles.

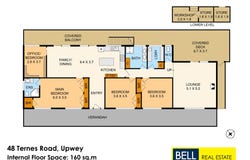
The home offers four well-sized bedrooms, with the flexibility to utilise one as a study if preferred. The oversized main bedroom provides a private retreat, complete with built-in robes and its own ensuite, while the remaining bedrooms are serviced by a central bathroom and separate toilet.

Outdoor living is just as appealing, with covered entertaining areas providing the perfect setting for relaxed outdoor dining, weekend barbecues or catching up with family and friends. The spacious deck overlooks a child-friendly rear yard, while the leafy surrounds and generous grounds offer plenty of room to unwind and enjoy the outdoors.

Comfortable throughout the seasons, the home features multiple options for heating and cooling including a Coonara wood heater. A lower-level workshop and two separate storage rooms provide valuable extra space for hobbies, projects and everyday storage.

With its generous proportions, character-filled interiors and peaceful Hills setting, this home offers a relaxed family lifestyle within walking distance of Upwey Central, local cafes, shops, schools and the train station, ensuring tree-change serenity without sacrificing urban convenience.

At a Glance :
-Generous half-acre allotment (2,123sqm approx.)
-Spacious open-plan family and dining area
-Well-appointed kitchen with island bench and Smeg stainless steel appliances
-Four well-sized bedrooms, or three plus a study
-Oversized main bedroom with built-in robes and private ensuite
-Separate lounge with cosy Coonara wood heater
-Covered outdoor entertaining deck
-Soaring ceilings, exposed beams and warm timber floors
- Split-system heating and cooling
-Lower-level workshop and two separate storerooms
-Ample storage throughout
-Walking distance to Upwey Central, local shops, cafes, schools and train station

Disclaimer: All information provided has been obtained from sources we believe to be accurate, however, we cannot guarantee the information is accurate and we accept no liability for any errors or omissions (including but not limited to a property's land size, floor plans and size, building age and condition) Interested parties should make their own enquiries and obtain their own legal advice.
Property Details
Basic Info
Indoor Feature
Outdoor Feature
Basic Info
Property Type
House
Listing Status
On Market
Parking Spaces
2
Land Size
2,123.00 m2
Building Size
160.00 m2
Rooms
4 bedroom(s), 2 bathroom(s)
Address
48 Ternes Road, Upwey, Vic 3158
Floorplans and tours
Floorplan
Agent price guide


Jo Hirst

Elliot Bell
Contact Agent
Email enquiry to Bell Real Estate - Belgrave/Tecoma
Jo Hirst
Elliot Bell
1/1642 Burwood Highway, Belgrave, Vic 3160
What's your enquiry about?
By clicking "Submit", you accept our Privacy Policy and acknowledge that as the agent for this property is located overseas, your information may not be handled in accordance with the privacy laws applicable to this website.
Property ID: 152623980
Original Property ID: 152623980* THIS SERVICE MAY CONTAIN TRANSLATIONS POWERED BY GOOGLE. GOOGLE DISCLAIMS ALL WARRANTIES RELATED TO THE TRANSLATIONS, EXPRESS OR IMPLIED, INCLUDING ANY WARRANTIES OF ACCURACY, RELIABILITY, AND ANY IMPLIED WARRANTIES OF MERCHANTABILITY, FITNESS FOR A PARTICULAR PURPOSE AND NONINFRINGEMENT.
Similar Properties
These similar properties are shown based on the property type and distance to this listing.