


4A. South Street, Rangeville, Qld 4350
LATEST
 4
 3
 8
|House
$1,395,000
$1,395,000
Published on: 15 Oct 2026
Last updated on: 15 Oct 2026
Property ID: 152640608
Translate to English
Scenic Rim Views
4A. South Street, Rangeville, Qld 4350
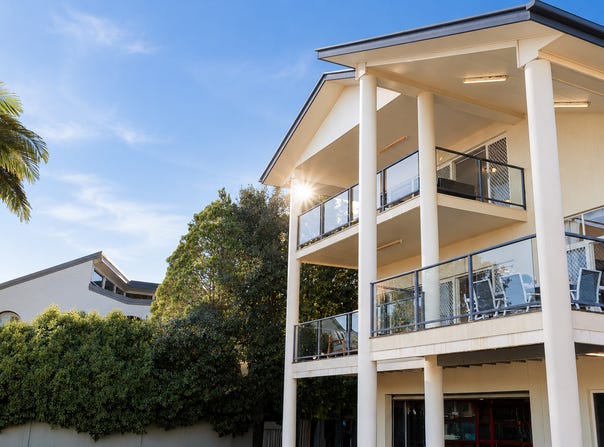
Architecturally striking and commanding in both scale and position, 4A South Street presents an exceptional opportunity to secure a substantial Rangeville residence with sweeping Scenic Rim views, positioned amongst some of the area's most prestigious homes.

With the current owners relocating, the property offers an exciting opportunity for buyers seeking generous living spaces, a remarkable outlook and the potential to further enhance an already impressive residence.

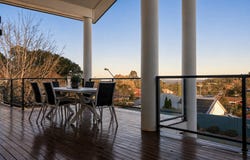
Spanning three expansive levels, the home is defined by soaring vaulted ceilings reaching approximately 5.5 metres, abundant natural light and generous proportions that create an immediate sense of space. Expansive glazing frames the surrounding landscape, while two separate living areas connect directly to the elevated entertaining deck, capturing panoramic views and cooling escarpment breezes.

At the heart of the home, the kitchen features granite benchtops, a Bosch electric cooktop, Westinghouse oven, dishwasher and extensive cabinetry, connecting naturally with the surrounding living and entertaining spaces.

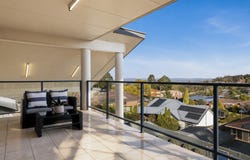
Occupying the upper level, the master retreat enjoys its own private balcony overlooking the Scenic Rim, alongside a spacious walk-in wardrobe, ensuite with spa bath and separate shower, and reverse-cycle air conditioning. An adjoining sitting room provides a peaceful space to work, read or unwind.

On the main level, a generous guest suite features its own ensuite, built-in wardrobes and direct access to the entertaining deck, while an additional bedroom provides further accommodation.

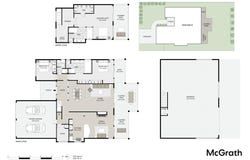
One of the property's most compelling features lies on the lower level, where an expansive space measuring approximately 16m x 10m offers remarkable versatility. Complete with full ceiling heights, three-phase power and roller door access, it currently provides secure accommodation for up to six vehicles, with the potential to be transformed into something entirely different.

Builder concepts, costings and renders have already been prepared, exploring how this substantial footprint could accommodate additional living spaces, bedrooms, bathrooms or a more independent arrangement for extended family, subject to relevant approvals. Whether the vision is multi-generational living, a home business, gym, recreational retreat or additional accommodation, the scale of this level creates exciting possibilities for the next owner.

A separate double garage with internal access brings total vehicle accommodation to eight cars, while an additional outdoor entertaining area connects to the fully fenced backyard, providing further space for family living.

Surrounded by substantial residences in one of Rangeville's most desirable elevated pockets, the property offers the opportunity to secure a home with extraordinary scale and outlook, while retaining the freedom to personalise and enhance it over time. Rather than purchasing a fully completed renovation, buyers can enjoy the home as it stands and consider future improvements that suit their lifestyle, with the potential to add considerable value.

Positioned moments from High Street Plaza, St Vincent's Hospital and the Toowoomba CBD, the location combines an elevated, peaceful setting with everyday convenience.

Highlights
- Architecturally designed residence across three expansive levels
- Panoramic Scenic Rim views
- Vaulted ceilings reaching approximately 5.5m
- Two generous living areas
- Large elevated entertaining deck
- Granite kitchen with Bosch cooktop and Westinghouse oven
- Master retreat with walk-in robe, spa ensuite and private balcony
- Upper-level sitting room or home office
- Guest suite with ensuite and deck access
- Approx. 16m x 10m lower level with full ceiling heights
- Three-phase power and roller door access
- Builder concepts, costings and renders prepared for potential improvements
- Scope for multi-generational living, subject to relevant approvals
- Secure accommodation for up to eight vehicles
- Separate double garage with internal access
- Additional outdoor entertaining area
- Fully fenced backyard
- Premium Rangeville position
- Close to High Street Plaza, St Vincent's Hospital and the CBD

An extraordinary combination of architectural scale, panoramic views and future potential, 4A South Street is a home to enjoy today with the freedom to shape tomorrow. Contact Heston Marino to arrange your private inspection and explore the proposed concepts for the lower level.
Property Details
Basic Info
Indoor Feature
Outdoor Feature
Basic Info
Property Type
House
Listing Status
On Market
Parking Spaces
8
Land Size
844.00 m2
Rooms
4 bedroom(s), 3 bathroom(s)
Address
4A. South Street, Rangeville, Qld 4350
Floorplans and tours
Floorplan
Video

Heston Marino

Brian Baker
McGrath Toowoomba - TOOWOOMBA CITY
Suite 1, 203 Margaret Street, Toowoomba City, Qld 4350
Get in touch
Contact Agent
Email enquiry to McGrath Toowoomba - TOOWOOMBA CITY
Heston Marino
Brian Baker
Suite 1, 203 Margaret Street, Toowoomba City, Qld 4350
What's your enquiry about?
By clicking "Submit", you accept our Privacy Policy and acknowledge that as the agent for this property is located overseas, your information may not be handled in accordance with the privacy laws applicable to this website.
Property ID: 152640608
Original Property ID: 152640608* THIS SERVICE MAY CONTAIN TRANSLATIONS POWERED BY GOOGLE. GOOGLE DISCLAIMS ALL WARRANTIES RELATED TO THE TRANSLATIONS, EXPRESS OR IMPLIED, INCLUDING ANY WARRANTIES OF ACCURACY, RELIABILITY, AND ANY IMPLIED WARRANTIES OF MERCHANTABILITY, FITNESS FOR A PARTICULAR PURPOSE AND NONINFRINGEMENT.
Similar Properties
These similar properties are shown based on the property type and distance to this listing.