


63 Rowbotham Street, Rangeville, Qld 4350
 4
 3
 3
|House
UNDER CONTRACT
UNDER CONTRACT
Published on: 19 Sep 2026
Last updated on: 26 Sep 2026
Property ID: 152372532
Translate to English
Renovated, Refined and Remarkably Versatile
63 Rowbotham Street, Rangeville, Qld 4350
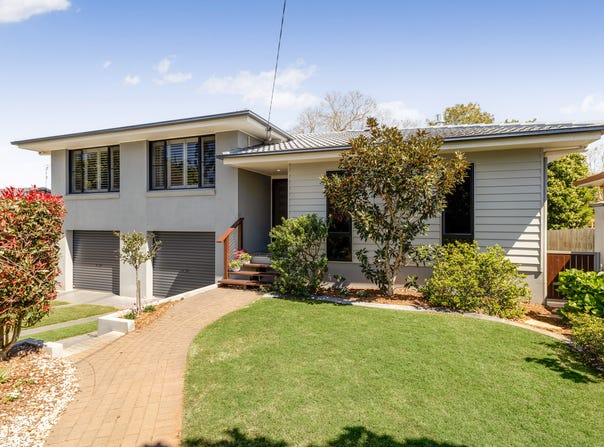
Beautifully renovated and meticulously cared for, this impressive rendered split level residence delivers far more than first meets the eye. Behind its secure electric gated entry lies a gorgeous, low maintenance 594m² allotment, where thoughtful design, quality inclusions and exceptional versatility come together to create an outstanding family home.

From the moment you arrive, the home's immaculate presentation is immediately evident. A double remote controlled garage provides convenient internal access, while side access leads to a powered shed - an ideal space for a home gym, tradesperson, additional storage or weekend enthusiast.

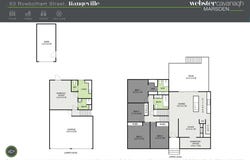
Inside, multiple living areas are thoughtfully spread across two levels, providing plenty of room for the entire family to relax, retreat and entertain. A wonderful covered entertaining deck extends the living space outdoors, creating an inviting setting for everything from relaxed morning coffees to gatherings with family and friends.

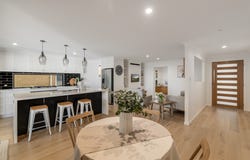
At the heart of the home is a kitchen that will delight even the most enthusiastic home chef. A substantial 900mm oven and gas cooktop are complemented by an abundance of drawers, a fabulous breakfast bar and a large walk in scullery with dedicated space for appliances - keeping the main kitchen beautifully streamlined while offering exceptional functionality.

The upper level provides four bedrooms and two bathrooms, including a superb master suite complete with walk in robe and ensuite. The lower level adds yet another bathroom and an incredibly versatile space that could readily serve as a teenager's retreat, guest accommodation, parents' quarters or additional living area.

A charming sunroom positioned at the front of the home provides another valuable zone, perfectly suited to a home office, study or work from home space.

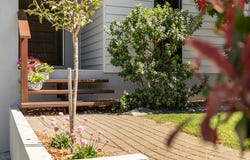
Outside, the 594m² allotment has been designed for easy living, offering privacy, security and minimal maintenance without compromising on functionality. With gated entry, generous vehicle accommodation, side access and a powered shed, this is a property that caters exceptionally well to modern family life.

And then there's the location.

Just footsteps from the walking trails, parklands and restaurant precinct of Picnic Point, you'll enjoy an enviable lifestyle with nature and recreation right at your doorstep. High Street and Range shopping centres are only a short commute away, while the home is positioned within the highly sought after Rangeville and Centenary Heights school catchment areas, with an excellent selection of private schools also close by.

Why you'll love it:

•	Beautifully renovated and meticulously maintained
•	Secure electric gated entry
•	Gorgeous, low maintenance established allotment
•	Multiple living areas across two levels
•	Covered entertaining deck
•	Stunning kitchen with stone benchtops
•	Large walk in scullery with appliance space
•	New contemporary oak timber flooring
•	Four bedrooms and two bathrooms on the upper level
•	Master suite with walk in robe and ensuite
•	Additional bathroom on the lower level
•	Flexible lower level space ideal for teenager, parent, guest or second living
•	Front sunroom ideal for home office or study
•	Double remote garage with internal access
•	Side access to powered shed
•	Close to Picnic Point walking trails, restaurant and parkland
•	Convenient to High Street and Range shopping centres
•	Rangeville and Centenary Heights catchment areas
•	Many private schools within easy reach

A beautifully finished home with genuine flexibility, superb functionality and a lifestyle location – this is one you'll want to see!

Rates approximately $2,103.45 per half year before discount.
Water access rates approximately $397.27 per half year before discount.

Disclaimer:
Advertising Disclaimer: We have in preparing this information used our best endeavours to ensure that the information contained herein is true and accurate, but accept no responsibility and disclaim all liability in respect of any errors, omissions, inaccuracies or misstatements that may occur. Prospective purchasers should make their own enquiries to verify the information contained herein.
Property Details
Basic Info
Indoor Feature
Outdoor Feature
Basic Info
Property Type
House
Listing Status
Under Contract
Parking Spaces
3
Land Size
594.00 m2
Rooms
4 bedroom(s), 3 bathroom(s)
Address
63 Rowbotham Street, Rangeville, Qld 4350
Floorplans and tours
Floorplan
Video

Grant Nissen

Anne Pohlner
Webster Cavanagh Marsden - TOOWOOMBA CITY
141 Russell Street, Toowoomba City, Qld 4350
Get in touch
Contact Agent
Email enquiry to Webster Cavanagh Marsden - TOOWOOMBA CITY
Grant Nissen
Anne Pohlner
141 Russell Street, Toowoomba City, Qld 4350
What's your enquiry about?
By clicking "Submit", you accept our Privacy Policy and acknowledge that as the agent for this property is located overseas, your information may not be handled in accordance with the privacy laws applicable to this website.
Property ID: 152372532
Original Property ID: 152372532* THIS SERVICE MAY CONTAIN TRANSLATIONS POWERED BY GOOGLE. GOOGLE DISCLAIMS ALL WARRANTIES RELATED TO THE TRANSLATIONS, EXPRESS OR IMPLIED, INCLUDING ANY WARRANTIES OF ACCURACY, RELIABILITY, AND ANY IMPLIED WARRANTIES OF MERCHANTABILITY, FITNESS FOR A PARTICULAR PURPOSE AND NONINFRINGEMENT.
Similar Properties
These similar properties are shown based on the property type and distance to this listing.