


5 Chapel Street, Plympton, SA 5038
 3
 1
 3
|House
Contact Agent
Published on: 07 Sep 2026
Last updated on: 29 Sep 2026
Property ID: 152232108
Translate to English
Open the Door to a Once-In-A-Generation Opportunity in Plympton – Approx. 1518m² Allotment
5 Chapel Street, Plympton, SA 5038
Auction Wed, 30th Sep - 12pm

UNDER INSTRUCTIONS FROM THE PUBLIC TRUSTEE

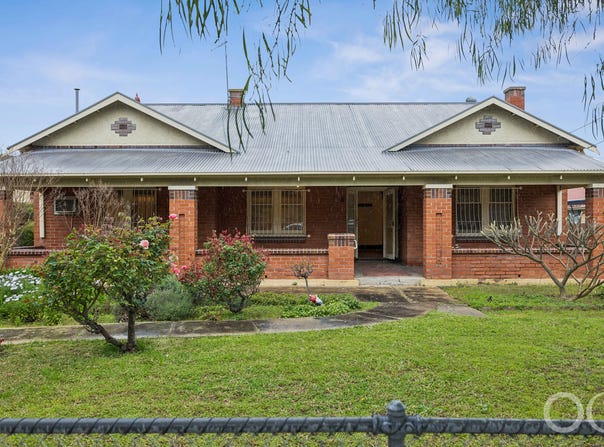
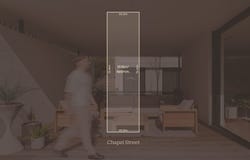
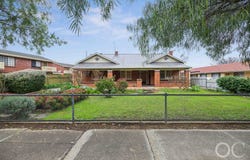
Rarely does a property like this come to market. Set on a substantial 1518m² allotment and zoned Urban Corridor (Boulevard) opening the door to exciting multi-dwelling potential (subject to planning consent).  This original 1927 Character Bungalow offers a genuinely rare combination of charm and future opportunity.

Positioned adjacent to Plympton Primary School and perfectly placed halfway between the CBD and Glenelg, the location is as compelling as the block itself. Enjoy the convenience of walking to Kurralta Park Shopping Centre for everyday essentials, or head to the much-loved Highway Inn for a meal, everything you need is close at hand.

Step through the door and be greeted by the character features that simply can't be replicated today: ornate ceilings, wide skirting boards, timber architraves, lead light windows and timber fretwork all set the tone, while feature fireplaces and Jarrah floorboards add warmth throughout. This is a home that has been loved and preserved for almost a century, ready for its next chapter.

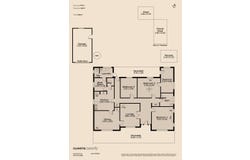
The considered floorplan comprises a welcoming lounge room, separate formal dining room and an original kitchen. Three good-sized bedrooms, second bedroom with its own adjoining sunroom, a versatile retreat, home office or reading nook. A practical mudroom/laundry, main bathroom and second WC complete the internal living, while outside you'll find a lock-up garage for secure parking. Then there's the yard, it simply goes on forever. Transform the garden into your own private resort-style retreat, or make the most of the space with a thriving vegetable patch and a flock of chickens in the existing chook shed, plus there's ample off-street parking to boot.

Whether you choose to move in and enjoy the character and space this 1518m² block affords, renovate and extend to make it your own (STCC), or land bank now with a view to developing later, the choice is yours, the options here really are endless!

Opportunities like this, character, land size, location and development potential all in one exceptional package simply don't come up often. Open the door and start imagining the possibilities.

CT - 5841/798
Council - West Torrens
Zoning - UC(Bo) - Urban Corridor (Boulevard)
Year Built – 1927
Land Size – 1518m² approx.
Total Build Area - 249m² approx.
Council Rates - $3,544.35 per year
SA Water Rates - $1,538.00 per year
Emergency Services Levy - $309.20 per year


All information or material provided has been obtained from third party sources and, as such, we cannot guarantee that the information or material is accurate. Ouwens Casserly Real Estate Pty Ltd accepts no liability for any errors or omissions (including, but not limited to, a property's floor plans and land size, building condition or age). Interested potential purchasers should make their own enquiries and obtain their own professional advice. Ouwens Casserly Real Estate Pty Ltd partners with third party providers including Realestate.com.au (REA) and Before You Buy Australia Pty Ltd (BYB).  If you elect to use the BYB website and service, you are dealing directly with BYB.  Ouwens Casserly Real Estate Pty Ltd does not receive any financial benefit from BYB in respect of the service provided.  Ouwens Casserly Real Estate Pty Ltd accepts no liability for any errors or omissions in respect of the service provided by BYB.  Interested potential purchasers should make their own enquiries as they see fit.

RLA 275403.
Property Details
Basic Info
Basic Info
Property Type
House
Listing Status
On Market
Parking Spaces
3
Land Size
1,518.00 m2
Building Size
165.00 m2
Rooms
3 bedroom(s), 1 bathroom(s)
Address
5 Chapel Street, Plympton, SA 5038
Floorplans and tours
Floorplan

Joanna Manolakos
Contact Agent
Email enquiry to OC Real Estate Adelaide - RLA 275403
Joanna Manolakos
Level 4, 210 Greenhill Road, Eastwood, SA 5063
What's your enquiry about?
By clicking "Submit", you accept our Privacy Policy and acknowledge that as the agent for this property is located overseas, your information may not be handled in accordance with the privacy laws applicable to this website.
Property ID: 152232108
Original Property ID: 152232108* THIS SERVICE MAY CONTAIN TRANSLATIONS POWERED BY GOOGLE. GOOGLE DISCLAIMS ALL WARRANTIES RELATED TO THE TRANSLATIONS, EXPRESS OR IMPLIED, INCLUDING ANY WARRANTIES OF ACCURACY, RELIABILITY, AND ANY IMPLIED WARRANTIES OF MERCHANTABILITY, FITNESS FOR A PARTICULAR PURPOSE AND NONINFRINGEMENT.
Similar Properties
These similar properties are shown based on the property type and distance to this listing.