


1/7 Henry Street, Plympton, SA 5038
 2
 1
 2
|Unit
$525,000 - $555,000
$525,000 - $555,000
Published on: 28 Aug 2026
Last updated on: 23 Oct 2026
Property ID: 152156912
Translate to English
Start Here, On Henry Street
1/7 Henry Street, Plympton, SA 5038
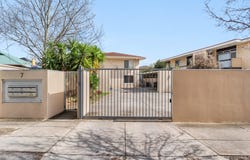
Welcome to 1/7 Henry Street. Come through the gate and pull straight into your own carport. Your front door is a few steps away. There is also a second open car space, giving you somewhere for the other car, a work vehicle or a visitor without having to find a park on the street.

The front verandah is tucked behind a wall, away from the street and the neighbouring property. It is a small, private spot that works well for a couple of chairs and a coffee in the morning, or somewhere to sit outside at the end of the day.

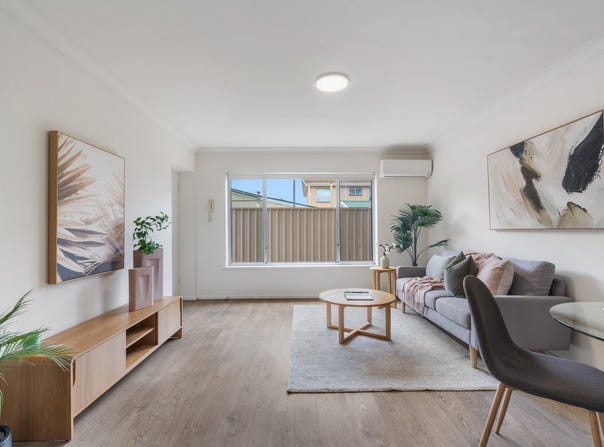
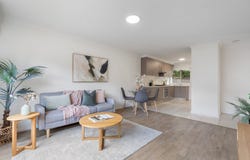
Inside, the living room and kitchen come together as one open space. The hard-wearing floors make sense here, particularly around the kitchen, while the gas cooking, good storage and generous fridge space keep the practical things simple. There is also split-system reverse-cycle air conditioning for year-round comfort.

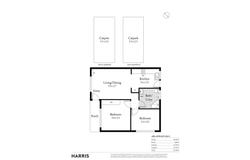
Both bedrooms are carpeted and positioned close to the bathroom, laundry and toilet. They share one combined wet area, which is a straightforward compromise that keeps the rest of the home feeling open and gives you more usable space elsewhere.

Kurralta Park Kmart, Ashford Hospital and the surrounding shops all close enough to become part of the weekly routine. Plympton Primary School is around 300 metres away, while Plympton International College is just over a kilometre from home. The CBD and parklands are roughly five minutes away. Glenelg is around ten, and you have easy access to numerous arterial public transport routes.

It is a home that suits the way a lot of people actually live. Easy to get in and out of, easy to look after, with enough private outdoor space, two off-street parks and everything you need close by.

Buying your first home is a big step, but it shouldn't feel out of reach. If you have been waiting for something that makes sense, come and take a look. This could be a very good place to start.

Specifications:
CT / 5978/898
Council / West Torrens
Zoning / UC(Bo)
Built / 1971
Council Rates / $1288.15pa
Community Rates / $544.27pq
Community Manager / Strata Data
Emergency Services Levy / $118.65pa
SA Water / $191.85pq
Estimated rental assessment $500 - $550 per week/ Written rental assessment can be provided upon request
Nearby Schools / Plympton P.S, Black Forest P.S, Plympton International College, Forbes P.S, Richmond P.S, Hamilton Secondary College, Adelaide H.S

Disclaimer: All information provided has been obtained from sources we believe to be accurate, however, we cannot guarantee the information is accurate and we accept no liability for any errors or omissions (including but not limited to a property's land size, floor plans and size, building age and condition). Interested parties should make their own enquiries and obtain their own legal and financial advice. Should this property be scheduled for auction, the Vendor's Statement may be inspected at any Harris Real Estate office for 3 consecutive business days immediately preceding the auction and at the auction for 30 minutes before it starts. RLA | 333839
Property Details
Basic Info
Basic Info
Property Type
Unit
Listing Status
Under Contract
Parking Spaces
2
Rooms
2 bedroom(s), 1 bathroom(s)
Address
1/7 Henry Street, Plympton, SA 5038
Floorplans and tours
Floorplan

Lincoln Marshall

Tommy Stalley-Gordon
Contact Agent
Email enquiry to Harris Real Estate - Daw Park RLA 333839
Lincoln Marshall
Tommy Stalley-Gordon
510 Goodwood Road, Daw Park, SA 5041
What's your enquiry about?
By clicking "Submit", you accept our Privacy Policy and acknowledge that as the agent for this property is located overseas, your information may not be handled in accordance with the privacy laws applicable to this website.
Property ID: 152156912
Original Property ID: 152156912* THIS SERVICE MAY CONTAIN TRANSLATIONS POWERED BY GOOGLE. GOOGLE DISCLAIMS ALL WARRANTIES RELATED TO THE TRANSLATIONS, EXPRESS OR IMPLIED, INCLUDING ANY WARRANTIES OF ACCURACY, RELIABILITY, AND ANY IMPLIED WARRANTIES OF MERCHANTABILITY, FITNESS FOR A PARTICULAR PURPOSE AND NONINFRINGEMENT.
Similar Properties
These similar properties are shown based on the property type and distance to this listing.