


50 Glenburnie Terrace, Plympton, SA 5038
 3
 2
 2
|Townhouse
$1,350,000
$1,350,000
Published on: 06 May 2026
Last updated on: 31 Oct 2026
Property ID: 151102548
Translate to English
Torrens Title - Architectural Home built in 2024
50 Glenburnie Terrace, Plympton, SA 5038
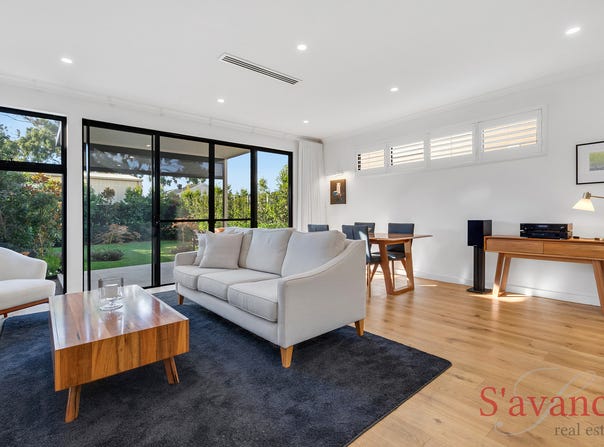
Positioned in the highly sought-after suburb of Plympton, this architecturally designed townhouse by renowned Think Architects delivers an exceptional blend of style, space and low-maintenance living. Built to exacting standards in 2024 with a desirable north-east orientation to maximise passive solar heating, this energy-efficient and whisper-quiet home enjoys a strategic location just 5.7km from the Adelaide CBD and 5.5km from Glenelg Beach. You're also within easy walking distance of Weigall Reserve, trams, buses, major shopping, schools, medical centres, walking trails, playgrounds and recreational facilities.

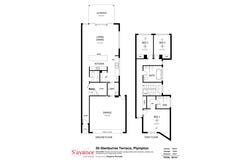
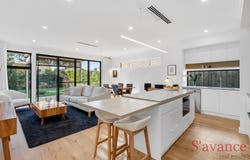
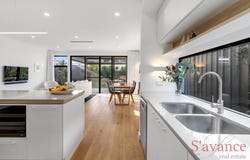
Inside, soaring 10-foot ceilings enhance the sense of space, while acoustic glazing throughout and premium Hebel insulation create outstanding thermal performance and year-round comfort. At the heart of the home is a light-filled open-plan kitchen, living and dining area, centred around a stunning kitchen featuring stone benchtops, an island breakfast bar, dual ovens, induction cooktop, dishwasher, soft-close cabinetry and a generous walk-in pantry. Completing the ground floor are a separate laundry, guest powder room, extensive under-stair storage and a secure double garage with epoxy flooring and internal access.

Glass sliding doors extend the living area to a private alfresco, enclosed with outdoor blinds for all-season entertaining. The landscaped gardens are effortlessly maintained via a digital automatic irrigation system, while a 6.6kW solar system further enhances the home's impressive energy efficiency.

Upstairs is dedicated to rest and relaxation. The spacious main suite enjoys a large picture window overlooking the peaceful streetscape, complemented by a walk-in robe, stylish ensuite and ceiling fan. Bedrooms two and three both include built-in robes and ceiling fans, while the main bathroom features a deep soaking bath. Zoned ducted reverse-cycle air conditioning throughout ensures personalised comfort across every season.

Combining an intelligent floorplan, premium finishes, exceptional energy efficiency and an unbeatable lifestyle location, this outstanding home presents a rare opportunity to secure a high-quality lock-and-leave residence in one of Adelaide's most connected and desirable suburbs.

*Council rates: $1680 per year.

RLA 302170
Property Details
Basic Info
Indoor Feature
Basic Info
Property Type
Townhouse
Listing Status
On Market
Parking Spaces
2
Land Size
201.00 m2
Building Size
207.00 m2
Rooms
3 bedroom(s), 2 bathroom(s)
Address
50 Glenburnie Terrace, Plympton, SA 5038
Floorplans and tours
Floorplan

Dawn Danton

Michael Lee
Contact Agent
Email enquiry to S'avance Real Estate - RLA 302170
Dawn Danton
Michael Lee
79 Hurtle Square, Adelaide, SA 5000
What's your enquiry about?
By clicking "Submit", you accept our Privacy Policy and acknowledge that as the agent for this property is located overseas, your information may not be handled in accordance with the privacy laws applicable to this website.
Property ID: 151102548
Original Property ID: 151102548* THIS SERVICE MAY CONTAIN TRANSLATIONS POWERED BY GOOGLE. GOOGLE DISCLAIMS ALL WARRANTIES RELATED TO THE TRANSLATIONS, EXPRESS OR IMPLIED, INCLUDING ANY WARRANTIES OF ACCURACY, RELIABILITY, AND ANY IMPLIED WARRANTIES OF MERCHANTABILITY, FITNESS FOR A PARTICULAR PURPOSE AND NONINFRINGEMENT.
Similar Properties
These similar properties are shown based on the property type and distance to this listing.