


501/31 Doggett Street, Teneriffe, Qld 4005
 3
3 2
2 3
3|Apartment
NZD $8,082,846
AUD $6,500,000
Published on: 27 Aug 2026
Last updated on: 01 Sep 2026



Property ID: 151666960
Translate to English
A Richards & Spence designed home in the heart of the James Street precinct
501/31 Doggett Street, Teneriffe, Qld 4005
Shaped by Brisbane’s subtropical climate, this 219m2 corner residence by acclaimed local architects Richards & Spence integrates indoor and outdoor living on a grand scale.

Situated on the fifth floor of Brera—a collection of just 14 substantial homes, moments from James Street—its dual aspect design welcomes abundant daylight and frames elevated outlooks across Fortitude Valley and beyond to Story Bridge and the city skyline.

Oriented to the sweeping views, the open-plan living, dining and kitchen areas extend naturally onto a deep, wraparound terrace. Retractable full-height glazing allows interior and exterior to function as one, creating a generous, adaptable space suited equally to everyday life and entertaining.

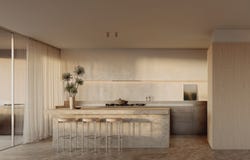
Anchored by a substantial island, the kitchen combines sculptural presence with everyday practicality. A concealed butler's pantry keeps preparation and storage discreetly out of sight, while V-ZUG appliances, a Pitt cooktop and Sub-Zero refrigeration underscore Brera's commitment to refinement and performance.

One of only three residences on the fifth floor, the home's three-bedroom accommodation wing is arranged to maximise privacy and natural light. Thoughtful separation from the social spaces heightens the sense of retreat, while large operable windows invite fresh air and distant views.

Occupying the quietest position at the far end of the residence, the elegant primary suite is complemented by a generous walk-in robe and beautifully appointed ensuite featuring dual vanities, twin showers and a freestanding marble bath.

The secondary bedrooms enjoy access to a second bathroom with a full-sized bath, extensive built-in storage and a separate toilet. A V-ZUG-equipped integrated laundry and powder room complete the home's interior amenity.

Rich in texture yet masterfully understated, a restrained palette of European oak, Tundra Grey marble, Venetian plaster and stainless steel is resolved with exceptional precision throughout the interior. Complemented by considered planning that embraces changing patterns of life rather than prescribing a singular way of living, the result is a home defined by a profound and enduring calm.

That same sense of calm extends to Brera's private landscaped rooftop. Overlooking the Brisbane skyline, its 20-metre swimming pool, hot and cold plunge pools, sauna and shaded dining spaces provide an enticing setting for relaxation, exercise or entertaining under the stars.

Below, another layer of Brera emerges at street level, where a curated selection of hospitality and boutique retail tenancies brings everyday convenience to the building's front door. Secure lift access, basement parking for two cars and substantial private basement storage ensure the practicalities of apartment living have been addressed with equal care.

Just beyond that front door lies one of Brisbane's most complete and culturally influential urban neighbourhoods. A two-minute walk will put you amidst James Street's acclaimed restaurants, cafés and boutiques, with the river, New Farm Park, Howard Smith Wharves and the CBD also within easy reach.

Within this ever-evolving locale, Brera is immediately recognisable. Its soaring vaulted portico, monumental pediment and sculptural form establish an unmistakable architectural identity, while deeply recessed openings, sheltered balconies and layered thresholds respond to the subtropical climate, creating a gradual transition between the street and the privacy of the residences beyond.

Few architects understand this part of Brisbane as intimately as Richards & Spence. Across more than two decades, the lauded local practice has played a defining role in shaping the urban character now synonymous with the James Street precinct. Brera extends that contribution into the residential realm for the first time, with the distinctive balance of restraint and boldness that sets its work apart.

Developed by Forme, Brera reflects the Queensland developer's longstanding belief that exceptional residential buildings begin long before construction. Through the careful selection of sites, close collaboration with leading architects and a commitment to allowing architecture to lead, Forme has established a reputation for delivering projects of enduring quality and liveability.

Now under construction and scheduled for completion in early 2027, this landmark project comprises just 14 residences, with only limited opportunities available.
Property Details
Basic Info
Indoor Feature
Outdoor Feature
Basic Info
Property Type
Apartment
Listing Status
On Market
Parking Spaces
3
Building Size
219.00 m2
Rooms
3 bedroom(s), 2 bathroom(s)
Address
501/31 Doggett Street, Teneriffe, Qld 4005

Jamie-Lee Edwards
JLE Projects - Brera
33 Doggett Street, Teneriffe, Qld 4005
Get in touch
Contact Agent
Email enquiry to JLE Projects - Brera
Jamie-Lee Edwards
33 Doggett Street, Teneriffe, Qld 4005
What's your enquiry about?
By clicking "Submit", you accept our Privacy Policy and acknowledge that as the agent for this property is located overseas, your information may not be handled in accordance with the privacy laws applicable to this website.
Property ID: 151666960
Original Property ID: 151666960* THIS SERVICE MAY CONTAIN TRANSLATIONS POWERED BY GOOGLE. GOOGLE DISCLAIMS ALL WARRANTIES RELATED TO THE TRANSLATIONS, EXPRESS OR IMPLIED, INCLUDING ANY WARRANTIES OF ACCURACY, RELIABILITY, AND ANY IMPLIED WARRANTIES OF MERCHANTABILITY, FITNESS FOR A PARTICULAR PURPOSE AND NONINFRINGEMENT.

Brera
14 Landmark Residences by Richards & Spence
Total Size:4 properties
Property Type:New Apartment
Brera marks the multi-residential debut of Richards & Spence, the acclaimed Brisbane architects whose work has long shaped the identity of the wider James Street precinct.
Set on a prominent Teneriffe corner, moments from The Calile Hotel, its monumental form is home to 14 landmark residences—each distinguished by a level of generosity, privacy and amenity rarely associated with apartment living.
Shaped by Brisbane’s subtropical climate, these substantial three-bedroom homes combine expansive living spaces with deep, covered terraces. Dual and triple aspects promote cross ventilation, while retractable glazing allows interior and exterior to function as one.
Elevated by astute planning and masterful restraint, each residence balances adaptability with material richness. Timber, natural stone, Venetian plaster and stainless steel are composed with exceptional craftsmanship, ensuring proportion, natural light and calm define every home.
The building’s private rooftop extends that sense of calm, with deep shade, gentle breezes and city skyline views creating a year-round setting for swimming, entertaining and relaxation.
At the centre of one of Brisbane's most complete urban settings, Brera enjoys immediate access to the restaurants, boutiques, everyday conveniences and cultural life of James Street, with the Brisbane River, Howard Smith Wharves and CBD close by.
Conceived by multi-award-winning Queensland developer Forme, Brera is on track for completion in early 2027.
Explore 4 properties in Brera
View more properties