


6/129 Kenwick Road, Kenwick, WA 6107
 4
 2
 2
|House
$850,000 – $890,000
$850,000 – $890,000
Published on: 22 Aug 2026
Last updated on: 21 Oct 2026
Property ID: 152026084
Translate to English
UNDER OFFER by Andy Zeng
6/129 Kenwick Road, Kenwick, WA 6107
A Flash in the Pan!!!

Feeling LUCKY today? You may have missed the Division 1 Prize in the great $100 Million Powerball last Thursday, but what you have NOT yet missed is a Golden CHANCE to purchase the best Value-For-Money real estate property in your heart!

Lucky Ball, Go!!!

🚨 LUCKY BACKUP HOME OPEN

Date: Sunday, 25 October 2026
Time: From 11:00 a.m. to 11:30 a.m.

Subject-to-Sale Contract in Place – ALL Cash, Finance, and Subject-to-Sale Backup Offers Welcome!

BRAND-NEW 4×2 FAMILY HOME | DOUBLE GARAGE | NO STRATA FEES

Buyer's Price Guide: $850,000 – $890,000

Brand-new and beautifully appointed, this impressive four-bedroom, two-bathroom residence offers modern style, generous space, security and low-maintenance living, complete with a double lock-up remote-controlled garage and NO STRATA FEES.

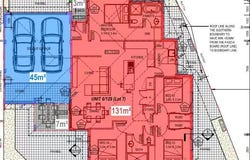
Built in 2025 on a 298 sqm survey-strata lot, with approximately 186sqm of building area, the home features high ceilings, quality finishes and a practical floorplan ideal for families, downsizers and investors seeking a convenient lock-up-and-leave lifestyle.

Contemporary Style & Spacious Living

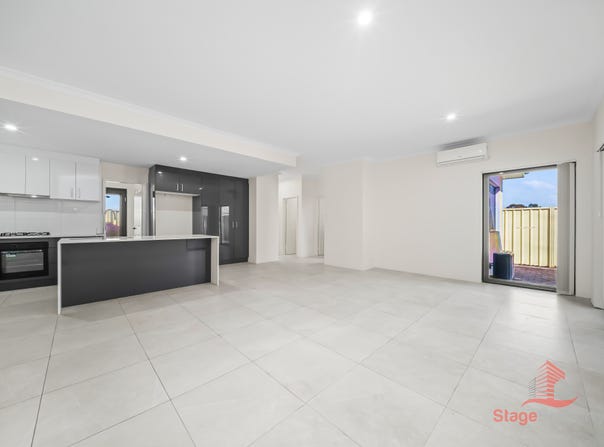
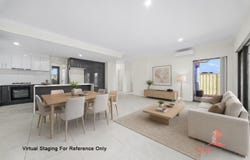
The heart of the home is a light-filled, tiled open-plan kitchen, dining and living area, flowing seamlessly to a paved alfresco courtyard and easy-care backyard.

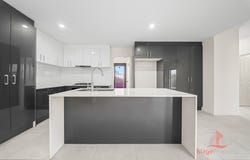
The stylish kitchen features:

Stone benchtops and large island breakfast bar

Double sinks and tiled splashbacks

Double-door pantry

Beko four-burner gas cooktop and under-bench oven

Dishwasher and stainless-steel rangehood

Comfortable Private Retreats

The spacious master suite enjoys abundant natural light and a private ensuite featuring a rain shower, freestanding bathtub and stone-top vanity.

Three additional bedrooms feature timber-look flooring and built-in wardrobes, serviced by a modern family bathroom with walk-in rain shower, stone-top vanity and separate second toilet.

Designed for Modern Living

Additional features include a separate laundry with stone benchtops, excellent storage and access to a private drying courtyard.

Stainless-steel mesh security screens, split-system air-conditioning and easy-care outdoor areas provide comfort, security and practicality.

Property Highlights

Brand-new four-bedroom, two-bathroom home

Double remote-controlled garage

High ceilings and downlights throughout

Split-system air-conditioning

Spacious open-plan living

Designer-style kitchen with stone benchtops

Master suite with luxurious ensuite

Freestanding bathtub and rain showers

Built-in wardrobes

Separate laundry with ample storage

Private drying courtyard

Paved alfresco entertaining area

Easy-care gardens

Security screen doors and window screens

Ideal lock-up-and-leave lifestyle

NO STRATA FEES

Convenient Kenwick Location

Enjoy easy access to public transport, schools, shopping and everyday amenities, with major arterial roads nearby for convenient commuting to Curtin University, Perth CBD and Perth Airport.

Nearby Amenities

20m – Local bus stop

95m – Kenwick Medical Centre and Dentist

170m – Kenwick Village Shopping Centre

400m – East Kenwick Primary School

650m – Rehoboth Christian College

1.5km – Kenwick Train Station

4.1km – Leisure World

5.2km – Westfield Carousel

Property Information

Item

Details

Dwelling

Villa

Year Built

2025

Tenure

Freehold

Title

Survey-Strata

Orientation

East

Land Area

298sqm

Building Area

Approx. 186sqm

Approximate Outgoings

Council Rates: $2,010 per year

Water Rates: $1,050 per year

Strata Fees: NO STRATA FEES

Arrange Your VIP Viewing

Contact your local agents Andy Zeng on 0426 886 092 or Kelvin on 0401 061 975 today.

All backup offers welcome. Don't miss this opportunity!

Information Disclaimer

This document has been prepared for advertising and marketing purposes only. While the information is believed to be reliable, prospective purchasers should conduct their own independent enquiries. Stage Property accepts no responsibility for any loss arising from reliance on this information.

Some photographs contain digitally added virtual furniture for presentation purposes. The property is physically vacant and unfurnished.
Property Details
Basic Info
Indoor Feature
Outdoor Feature
Basic Info
Property Type
House
Listing Status
Under Contract
Parking Spaces
2
Land Size
298.00 m2
Building Size
186.00 m2
Rooms
4 bedroom(s), 2 bathroom(s)
Address
6/129 Kenwick Road, Kenwick, WA 6107
Floorplans and tours
Floorplan

Andy Zeng

Kelvin Lee
Contact Agent
Email enquiry to Stage Property - EAST PERTH
Andy Zeng
Kelvin Lee
Unit 1, 90 Terrace, East Perth, WA 6004
What's your enquiry about?
By clicking "Submit", you accept our Privacy Policy and acknowledge that as the agent for this property is located overseas, your information may not be handled in accordance with the privacy laws applicable to this website.
Property ID: 152026084
Original Property ID: 152026084* THIS SERVICE MAY CONTAIN TRANSLATIONS POWERED BY GOOGLE. GOOGLE DISCLAIMS ALL WARRANTIES RELATED TO THE TRANSLATIONS, EXPRESS OR IMPLIED, INCLUDING ANY WARRANTIES OF ACCURACY, RELIABILITY, AND ANY IMPLIED WARRANTIES OF MERCHANTABILITY, FITNESS FOR A PARTICULAR PURPOSE AND NONINFRINGEMENT.
Similar Properties
These similar properties are shown based on the property type and distance to this listing.