


6 Par Crescent, Grange, SA 5022
 4
4 2
2 2
2|House
Contact Agent
Published on: 01 Sep 2026
Last updated on: 30 Sep 2026
Property ID: 152206816
Translate to English
A Family Entertainer Moments from Golf, Coast & Convenience
6 Par Crescent, Grange, SA 5022
Positioned within a tightly held western enclave near the pristine fairways of Grange Golf Club, this beautifully presented family home combines contemporary updates, timeless character and effortless beachside convenience. Set behind an impressive wide frontage, established greenery and a magnificent mature tree frame the brick façade, crisp white detailing and colonial-style windows, creating an inviting first impression.

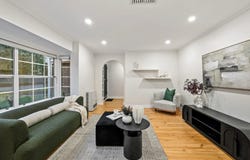
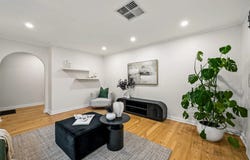
Inside, a character-filled entryway introduces solid timber floorboards, elegant arched openings and crisp white interiors, complemented by a charming built-in bench seat with overhead storage. At the front of the home, the spacious living room captures a picturesque outlook across the established garden through a colonial-style box bay window, with statement barn-style sliding doors providing flexibility between the living space and adjoining fourth bedroom.

The open-plan kitchen and dining area forms an inviting everyday hub, with the modern kitchen appointed with stone benchtops, a breakfast bar, generous storage and stainless-steel appliances. A cleverly integrated study nook alongside the kitchen provides a practical workspace overlooking the pool, while the adjoining dining area flows seamlessly outdoors to an expansive pitched verandah designed for relaxed entertaining.

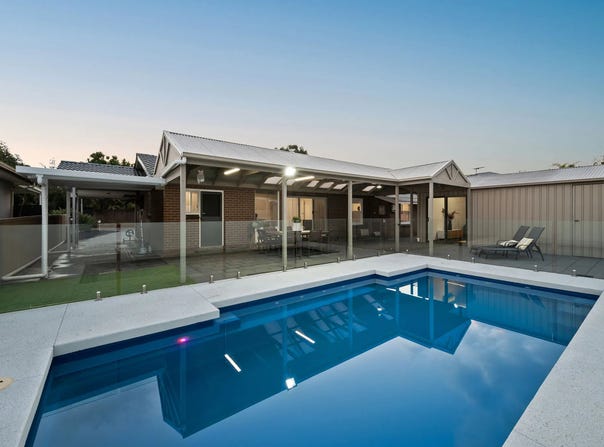
Beyond, the heated swimming pool and landscaped surrounds create a private setting for long summer days, complemented by a detached, air-conditioned rumpus retreat offering exceptional versatility as a teenage hangout, creative studio, home gym or work-from-home space.

Key features:

- Generous master bedroom with front garden outlook, walk-in wardrobe and ensuite accessed via a barn-style door, featuring floor-to-ceiling tiles, shower, vanity and toilet
- Two additional comfortable bedrooms, each fitted with built-in robes
- Versatile fourth bedroom positioned off the front living room with an outlook across the garden
- Spacious front living room with colonial-style box bay window, wall heater and statement barn-style sliding doors
- Modern kitchen with stone benchtops, breakfast bar, ample cabinetry, microwave provision and filtered water tap
- Stainless-steel appliances including gas cooktop, Omega oven and Hisense dishwasher
- Open-plan kitchen and dining area with seamless connection to the outdoor entertaining zone
- Integrated study nook with built-in desk and outlook across the pool and entertaining area
- Elegant family bathroom with bath, shower and vanity, complemented by a separate toilet
- Expansive pitched outdoor verandah with ceiling fan overlooking the swimming pool
- Heated swimming pool with glass pool fencing
- Detached rumpus retreat with ceiling fan and split-system air conditioning

Other features:

- Welcoming entry with solid timber floorboards, arched openings, built-in bench seating and overhead storage
- Updated laundry with excellent storage and direct rear yard access
- Zoned ducted air conditioning throughout the main home
- Secure double-length carport with automatic roller door
- Neat and tidy landscaped grounds with established greenery
- Paved rear yard with a low-maintenance synthetic lawn area ideal for the family pet
- Solar panel system
- Garden shed

Completing the lifestyle appeal is an enviable Grange position just 1.6km from the coastline, placing the shores of Grange and Henley Beach within easy reach for morning walks, summer swims and relaxed weekends by the sea. Westfield West Lakes is only a four-minute drive away for shopping, dining and entertainment, while nearby Seaton Park Train Station provides a convenient, traffic-free connection to the CBD.

Specifications:
Council / Charles Sturt
Rates / $422 PQ (approx.)
ESL / $550 PA (approx.)
SA Water / $192 PQ (approx.)
Rental Projection / $TBA PW
Zoned Schools / West Lakes Primary School & Seaton High School

All information provided has been obtained from sources we believe to be accurate; however, we cannot guarantee the information is accurate, and we accept no liability for any errors or omissions (including but not limited to a property's land size, floor plans and size, building age and condition). Interested parties should make their own enquiries and obtain their own legal advice. RLA 329240.
Property Details
Basic Info
Indoor Feature
Outdoor Feature
Basic Info
Property Type
House
Listing Status
On Market
Parking Spaces
2
Land Size
573.00 m2
Rooms
4 bedroom(s), 2 bathroom(s)
Address
6 Par Crescent, Grange, SA 5022
Floorplans and tours
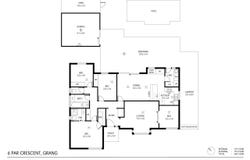
Floorplan

David Ferrari

Leon Kounias
1/575 Grange Road, Grange, SA 5022
Get in touch
Contact Agent
Email enquiry to Belle Property Henley Beach / Glenelg - RLA 254416 / RLA 329240
David Ferrari
Leon Kounias
1/575 Grange Road, Grange, SA 5022
What's your enquiry about?
By clicking "Submit", you accept our Privacy Policy and acknowledge that as the agent for this property is located overseas, your information may not be handled in accordance with the privacy laws applicable to this website.
Property ID: 152206816
Original Property ID: 152206816* THIS SERVICE MAY CONTAIN TRANSLATIONS POWERED BY GOOGLE. GOOGLE DISCLAIMS ALL WARRANTIES RELATED TO THE TRANSLATIONS, EXPRESS OR IMPLIED, INCLUDING ANY WARRANTIES OF ACCURACY, RELIABILITY, AND ANY IMPLIED WARRANTIES OF MERCHANTABILITY, FITNESS FOR A PARTICULAR PURPOSE AND NONINFRINGEMENT.
Similar Properties
These similar properties are shown based on the property type and distance to this listing.