


9 Ladd Street, Seaton, SA 5023
 4
 3
 2
|House
Best Offers By Tuesday 3rd November 5:00PM
Best Offers By Tuesday 3rd November 5:00PM
Published on: 15 Oct 2026
Last updated on: 20 Oct 2026
Property ID: 152632024
Translate to English
Enviable Family Scale With Raymond Reserve At Your Front Door
9 Ladd Street, Seaton, SA 5023
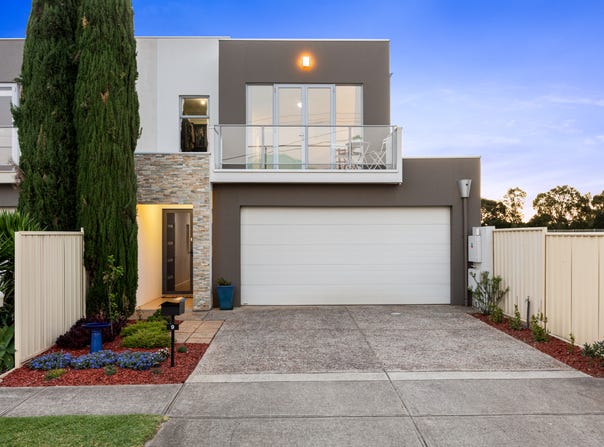
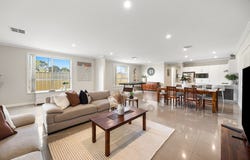
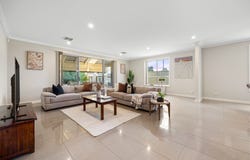
There's a confident sense of scale to 9 Ladd Street that makes family life feel instantly more capable. Built in 2008, this contemporary two-storey residence opens its ground floor to a sweeping social domain, where north-facing windows pull sunshine across the living, dining and statement kitchen. Stone surfaces, generous bench seating and quality appliances keep the family chef firmly in the conversation, while the generous proportions leave plenty of room for weeknight dinners to expand into a full house without missing a beat.

Slide the doors open and the home changes gear again. The pitched verandah becomes a seamless extension of the interior, with zip-track blinds allowing the zone to be enclosed when the weather turns, while neat lawn beyond gives kids or pets their own patch of freedom. A full bathroom downstairs sharpens the flexibility, supported by a family laundry, excellent storage and ducted air conditioning that keeps the practical side of busy households equally well resolved.

Upstairs is where everyone gets room to retreat. A lofty second lounge gives children or teens somewhere to escape, with three bright bedrooms fitted with built-in robes nearby. The master takes a quieter position apart, pairing a walk-in robe and private ensuite with its own balcony capturing open blue-sky outlooks. A second sparkling bathroom serves the remaining bedrooms, while bill-busting solar, impressive storage and double garaging all bring another layer of considered function to the footprint.

Then there's the address itself, with Raymond Reserve directly opposite putting green outlooks and open recreation into the everyday backdrop. Public and private schools sit close at hand, Westfield West Lakes covers shopping, dining and entertainment in one hit, while Adelaide's western beaches are only moments away. Add convenient train access towards the CBD and this is the kind of Seaton setting that lets families spread out at home without drifting away from everything they use.

FEATURES WE LOVE
• Expansive ground-floor entertaining zone enjoying north-facing windows + abundant natural light
• Stone-topped kitchen featuring generous bench seating, quality appliances, ample cabinetry
• Lofty sun-splashed upstairs second lounge
• Private master retreat featuring WIR, ensuite + balcony outlooks
• Three more bright bedrooms, all enjoying BIRs
• Sparkling upstairs bathroom, as well as a full second bathroom downstairs
• Family laundry, zone ducted climate control + energy-saving solar
• Pitched verandah alfresco with ceiling fans + zip-track blinds
• Neat lawn area offering welcome low maintenance space for kids or pets
• Double garage, exposed aggregate concrete driveway + leafy established greenery

LOCATION
• Footsteps from Raymond Reserve, a leisure stroll to Seaton High + a stone's throw to Hendon Primary
• Prefer private? St Michael's College + Our Lady Queen of Peace are both nearby
• A quick zip to Westfield West Lakes for all your department store + brand name outlets, cafes + Saturday nights at the movies
• Moments from Adelaide's pristine coastline, putting Tennyson, Grange + trendy Henley Beach all at arm's reach
• An easy run to the CBD in under 20-minutes or jump on the train just a brisk walk to Seaton Park Station leaving peak hour traffic behind


Disclaimer: As much as we aimed to have all details represented within this advertisement be true and correct, it is the buyer/ purchaser's responsibility to complete the correct due diligence while viewing and purchasing the property throughout the active campaign.  RLA 343323

Property Details:

Council | CHARLES STURT
Zone | General Neighbourhood (Z2102) - GN
Land | 304sqm(Approx.)
House | 325sqm(Approx.)
Built | 2008
Council Rates | $TBC pa
Water | $TBC pq
ESL | $TBC pa
Property Details
Basic Info
Basic Info
Property Type
House
Listing Status
On Market
Parking Spaces
2
Land Size
304.00 m2
Building Size
325.00 m2
Rooms
4 bedroom(s), 3 bathroom(s)
Address
9 Ladd Street, Seaton, SA 5023
Floorplans and tours
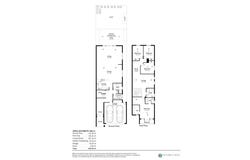
Floorplan

Peter Balales

Jodie Watson
Contact Agent
Email enquiry to Ray White - Grange RLA 343323
Peter Balales
Jodie Watson
559 Grange Road, Grange, SA 5022
What's your enquiry about?
By clicking "Submit", you accept our Privacy Policy and acknowledge that as the agent for this property is located overseas, your information may not be handled in accordance with the privacy laws applicable to this website.
Property ID: 152632024
Original Property ID: 152632024* THIS SERVICE MAY CONTAIN TRANSLATIONS POWERED BY GOOGLE. GOOGLE DISCLAIMS ALL WARRANTIES RELATED TO THE TRANSLATIONS, EXPRESS OR IMPLIED, INCLUDING ANY WARRANTIES OF ACCURACY, RELIABILITY, AND ANY IMPLIED WARRANTIES OF MERCHANTABILITY, FITNESS FOR A PARTICULAR PURPOSE AND NONINFRINGEMENT.
Similar Properties
These similar properties are shown based on the property type and distance to this listing.