


60 Astley Wynd, Lynbrook, Vic 3975
 3
 2
 2
|House
$795,000 - $860,000
$795,000 - $860,000
Published on: 17 Sep 2026
Last updated on: 23 Oct 2026
Property ID: 152348060
Translate to English
Comfort, Convenience & Flexible Family Living
60 Astley Wynd, Lynbrook, Vic 3975
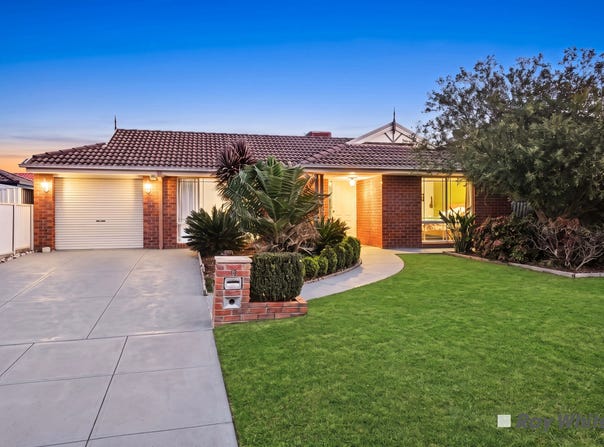
Perfectly positioned in a quiet and established pocket of Lynbrook, 60 Astley Wynd presents a comfortable and versatile home designed for modern family living.

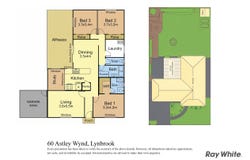
Offering 3 bedrooms plus a study, the home provides flexibility for families, professionals or those looking for additional space to work from home. Bed 1 features a walk-in robe and private ensuite, while Bedrooms 2 and 3 are both fitted with built-in robes.

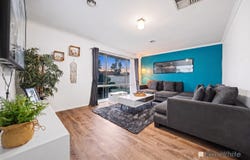
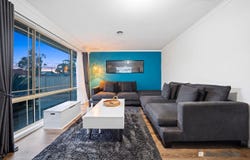
The central kitchen provides a functional hub for the home, featuring a dishwasher and pantry, while the living area creates a comfortable space to relax and unwind. A separate dining room provides an ideal setting for family meals and entertaining, with easy connection to the kitchen and outdoor areas.

Adding warmth and character, floorboards flow throughout the living, dining, kitchen and study area. The dedicated study also provides a versatile space for working from home or studying.

Enjoy year-round comfort with ducted cooling and evaporative cooling, while the enclosed fireplace provides a cosy atmosphere during cooler evenings.

The home extends effortlessly outdoors to an alfresco area and inviting garden, creating a wonderful setting for outdoor dining, entertaining guests or simply enjoying relaxed family time. A garden shed provides convenient additional storage for gardening equipment and household items. while the two-car garage provides secure parking and added practicality for everyday living.

Features
• 3 bedrooms + study
• Bed 1 with walk-in robe and ensuite
• Bedrooms 2 and 3 with built-in robes
• Separate dining room, perfect for family meals
• Kitchen with dishwasher and pantry
• Floorboards to living, dining, kitchen and study
• Ducted cooling & evaporative cooling
• Enclosed fireplace for warmth and ambience during cooler evenings
• Alfresco/outdoor entertaining area
• Garden shed for extra storage of tools and outdoor equipment
• Two garage space

Conveniently located in the heart of Lynbrook, the home is close to Lynbrook Village Shopping Centre, Coles, local cafes and services, as well as Lynbrook Primary School and St Francis de Sales Primary School. Lynbrook Railway Station is nearby for convenient public transport, while easy access to the Monash Freeway makes commuting throughout Melbourne's south-east simple. Families will also appreciate the selection of nearby childcare and kindergarten facilities, together with local parks and recreational areas including Banjo Paterson Park and Banjo Paterson Lake.

A fantastic opportunity for those seeking comfort and convenience in a well-established location.

For all property viewings, please have photo identification available. Viewings can be attended as scheduled or arranged upon request.


*All information about the property has been provided to Ray White by third parties. Ray White has not verified the information and does not warrant its accuracy or completeness. Parties should make and rely on their own enquiries in relation to the property.
Property Details
Basic Info
Indoor Feature
Outdoor Feature
Basic Info
Property Type
House
Listing Status
On Market
Parking Spaces
2
Land Size
673.00 m2
Rooms
3 bedroom(s), 2 bathroom(s)
Address
60 Astley Wynd, Lynbrook, Vic 3975
Floorplans and tours
Floorplan
Video
Agent price guide


Kai Faiyaz

Samaneh Rezai
Ray White - Narre Warren
65B Victor Crescent, Narre Warren, Vic 3805
Get in touch
Contact Agent
Email enquiry to Ray White - Narre Warren
Kai Faiyaz
Samaneh Rezai
65B Victor Crescent, Narre Warren, Vic 3805
What's your enquiry about?
By clicking "Submit", you accept our Privacy Policy and acknowledge that as the agent for this property is located overseas, your information may not be handled in accordance with the privacy laws applicable to this website.
Property ID: 152348060
Original Property ID: 152348060* THIS SERVICE MAY CONTAIN TRANSLATIONS POWERED BY GOOGLE. GOOGLE DISCLAIMS ALL WARRANTIES RELATED TO THE TRANSLATIONS, EXPRESS OR IMPLIED, INCLUDING ANY WARRANTIES OF ACCURACY, RELIABILITY, AND ANY IMPLIED WARRANTIES OF MERCHANTABILITY, FITNESS FOR A PARTICULAR PURPOSE AND NONINFRINGEMENT.
Similar Properties
These similar properties are shown based on the property type and distance to this listing.