


60 Maize Parkway, Thrumster, NSW 2444
 4
4 2
2 2
2|House
$1,250,000 - $1,300,000
$1,250,000 - $1,300,000
Published on: 06 Sep 2026
Last updated on: 29 Sep 2026


Property ID: 152223312
Translate to English
Private Resort Luxury for Family Life and Future Freedom
60 Maize Parkway, Thrumster, NSW 2444
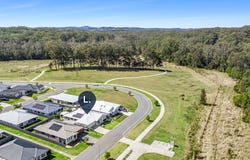
Opposite a leafy reserve, this near-new custom residence brings together architectural elegance, exceptional detailing, and a private resort setting, creating an enticing proposition for families or downsizers seeking more from a home.

Custom built by local WHG Projects less than two years ago, the coastal façade introduces white cladding, stone accents, a broad gabled portico, and statement timber entry. Beyond, a wide gallery opens beneath high square-set ceilings, with oak engineered flooring and brushed-gold detailing bringing warmth throughout.

The main suite claims a serene reserve outlook, accompanied by an expansive dressing room and sumptuous ensuite. A separate media lounge closes behind a contemporary barn door, giving the home a second retreat for quiet time apart.

The kitchen is unapologetically glamorous. A sweeping 40mm marble island takes centre stage beneath a Velux skylight and bespoke pendant, joined by extensive cabinetry, statement pot filler, 900mm freestanding gas cooker and an impressive butler's pantry.

Full-height sheers soften the open living and dining domain, filtering natural light and preserving the connection to greenery. Sliding doors extend entertaining to a broad alfresco terrace with automatic screening, allowing this space to perform as another living zone across more of the year.

Further into the garden, a separate pavilion shelters the bubbling spa amid manicured lawn and lush tropical planting. A sunlit paved courtyard to the side offers another secluded retreat.

Three generous bedrooms with built-in robes occupy the rear family and guest wing. Nearby, the main bathroom makes its own design statement through a deep freestanding bath, walk-in rain shower, terrazzo tiling, timber fluted vanity, and arched mirror.

Ducted zoned air conditioning, solar panels, energy-saving ceiling fans, plantation shutters, a garden shed, and double garage with rear access support the practical demands of family living and the easier ownership increasingly sought by downsizers.

The reserve opposite brings greenery, birdlife, and walking paths into the everyday outlook. Shopping and essential services are minutes away, the hospital and St Columba Anglican School are within 8km, with Port Macquarie CBD and its waterfront approx. 12km from home.

A home designed not simply for where life is now, but for how beautifully it can unfold from here.

- Custom built by respected local WHG Projects
- Less than two years old and immaculately maintained
- Landscaped 510m² parcel opposite leafy reserve
- Coastal façade with stone and statement timber entry
- High square-set ceilings and oak engineered flooring
- Brushed-gold detailing carried throughout the home
- Main suite overlooking reserve greenery
- Expansive dressing room and luxe ensuite
- Separate media lounge with contemporary barn door
- 40mm marble island beneath Velux skylight
- 900mm gas cooker and substantial butler's pantry
- Full-height sheers across living and dining
- Automatic screening to broad alfresco terrace
- Separate spa pavilion amid tropical landscaping
- Ducted air, solar, plantation shutters and rear access

Property Details
Council Rates: $3,300 p/a
Rental Assessment: $800 - $850 p/w
Land Size: 510sqm

Disclaimer: The information contained in the advertising of this property is not based on any independent enquiries or knowledge of the agents, and the vendor and agents expressly disclaim any liability arising therefrom. The accuracy of the information cannot be guaranteed, and prospective purchasers should make their own enquiries and form their own judgement as to these matters.
Property Details
Basic Info
Indoor Feature
Outdoor Feature
Basic Info
Property Type
House
Listing Status
On Market
Parking Spaces
2
Land Size
510.00 m2
Building Size
254.00 m2
Solar Panels
Rooms
4 bedroom(s), 2 bathroom(s)
Address
60 Maize Parkway, Thrumster, NSW 2444
Floorplans and tours
Floorplan

Greg Bates
Contact Agent
Email enquiry to Lifestyle Port Macquarie
Greg Bates
62 Clarence Street, Port Macquarie, NSW 2444
What's your enquiry about?
By clicking "Submit", you accept our Privacy Policy and acknowledge that as the agent for this property is located overseas, your information may not be handled in accordance with the privacy laws applicable to this website.
Property ID: 152223312
Original Property ID: 152223312* THIS SERVICE MAY CONTAIN TRANSLATIONS POWERED BY GOOGLE. GOOGLE DISCLAIMS ALL WARRANTIES RELATED TO THE TRANSLATIONS, EXPRESS OR IMPLIED, INCLUDING ANY WARRANTIES OF ACCURACY, RELIABILITY, AND ANY IMPLIED WARRANTIES OF MERCHANTABILITY, FITNESS FOR A PARTICULAR PURPOSE AND NONINFRINGEMENT.
Similar Properties
These similar properties are shown based on the property type and distance to this listing.