


66 Hillview Parade, Ashmore, Qld 4214
 7
7 5
5 10
10|House
Offers Above $4,500,000
Offers Above $4,500,000
Published on: 06 Sep 2026
Last updated on: 29 Sep 2026
Property ID: 152246580
Translate to English
TWO RESIDENCES ON 4,087m2 - RARE INNER-CITY ACREAGE
66 Hillview Parade, Ashmore, Qld 4214
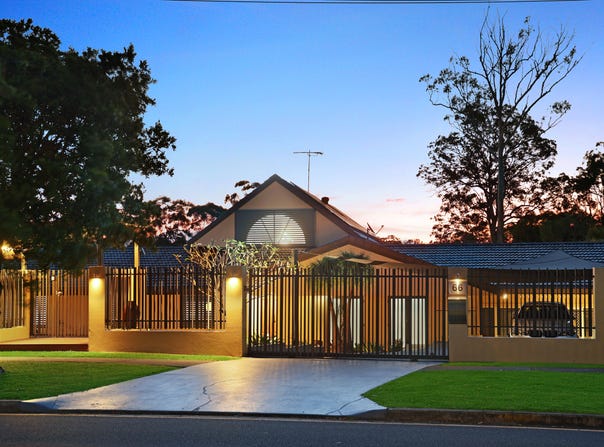
Offering an extraordinary combination of space, versatility and lifestyle, 66 Hillview Parade, Ashmore presents a rare opportunity to secure a substantial family estate on prestigious Hillview Parade, complete with a separate secondary residence, extensive entertaining areas and an impressive array of outdoor amenities.

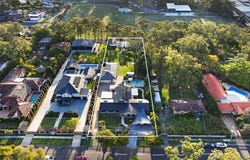
Set across an expansive 4,087m2 holding, the main residence provides an exceptional level of space for large or extended families, featuring five bedrooms, dedicated office, four bathrooms and powder room.

At the heart of the home is a generous open-plan kitchen, family and dining area, complemented by an oversized light-filled living and dining room and a dedicated sunken media room.  Seamless integration between the indoors and outdoors creates an ideal environment for relaxed family living and large-scale entertaining.

Upstairs, the spacious master retreat provides a private sanctuary away from the main living areas, complete with ensuite and walk-in robe.

Adding an exceptional layer of versatility is the separate two-bedroom residence, offering two bathrooms, its own living facilities and a large wrap-around balcony capturing tranquil outlooks.  Perfect for extended family, guests, teenagers, live-in accommodation or potential rental income, this additional residence provides genuine separation and independence.

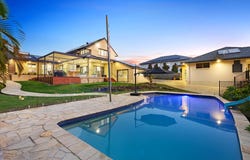
Outside, the property becomes a private lifestyle haven.  A sparkling swimming pool, heated spa, fire pit, extensive entertaining areas and gazebo create the ultimate setting for entertaining and family enjoyment. Established gardens and expansive lawns provide privacy, while a basketball court and in-ground trampoline add further appeal for families with children.

Main Residence
• Five bedrooms plus dedicated office
• Large open-plan kitchen, family and dining area
• Oversized light-filled lounge & dining room
• Dedicated sunken media room, perfect for family movie nights
• Master suite on upper level with ensuite and walk-in robe
• Four bathrooms plus powder room
• Extensive covered entertaining areas with sensor Vergola
• Resort-style pool with heated spa and fire pit
• Basketball court and in-ground trampoline
• Two commercial-sized sheds (approx. 7m x 14.5m) *
• Multipurpose room and extensive storage
• Large established private grounds - 4087m2
• Parking for multiple vehicles (cars, boats, caravans & trailers)
• Solar panels and 3 Phase power

Separate Secondary Residence
• Two-bedroom residence with two bathrooms
• Master bedroom with ensuite and balcony access
• Open-plan living, dining and kitchen
• Large wrap-around balcony with tranquil views
• Multipurpose laundry and storeroom
• Double lock-up garage
• Additional under-house storage

Property Dimensions
• Land: 4,087m²
• Main residence: approximately 723m²*
• Secondary residence: approximately 192m²*
• Combined improvements: approximately 915m²*
* approximate

A property of this scale, flexibility and lifestyle offering is exceptionally difficult to replicate. Whether accommodating a large family, extended family, guests or those seeking additional income potential, 66 Hillview Parade represents a truly unique opportunity to secure one of Ashmore's more substantial residences.

Short distance to:
• Ashmore State Primary School
• Trinity Lutheran College (Prep to Year 12)
• Emmanuel College (prep to year 12)
• Aquinas College and Guardian Angles Primary
• Ashmore Plaza & Ashmore City shopping centres
• Benowa Village Shopping Centre
• Public transport and local amenities
Property Details
Basic Info
Basic Info
Property Type
House
Listing Status
On Market
Parking Spaces
10
Land Size
4,087.00 m2
Building Size
915.00 m2
Rooms
7 bedroom(s), 5 bathroom(s)
Address
66 Hillview Parade, Ashmore, Qld 4214
Floorplans and tours
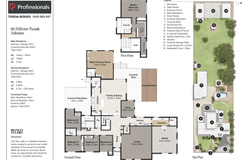
Floorplan
Video

Teresa Berger
Contact Agent
Email enquiry to Professionals - Vertullo Real Estate
Teresa Berger
30 The Esplanade, Paradise Point, Qld 4216
What's your enquiry about?
By clicking "Submit", you accept our Privacy Policy and acknowledge that as the agent for this property is located overseas, your information may not be handled in accordance with the privacy laws applicable to this website.
Property ID: 152246580
Original Property ID: 152246580* THIS SERVICE MAY CONTAIN TRANSLATIONS POWERED BY GOOGLE. GOOGLE DISCLAIMS ALL WARRANTIES RELATED TO THE TRANSLATIONS, EXPRESS OR IMPLIED, INCLUDING ANY WARRANTIES OF ACCURACY, RELIABILITY, AND ANY IMPLIED WARRANTIES OF MERCHANTABILITY, FITNESS FOR A PARTICULAR PURPOSE AND NONINFRINGEMENT.
Similar Properties
These similar properties are shown based on the property type and distance to this listing.