


7 Landscape Drive, Boronia, Vic 3155
 4
 2
 4
|House
Auction ($850,000 - $935,000)
Auction ($850,000 - $935,000)
Published on: 24 Oct 2026
Last updated on: 24 Oct 2026
Property ID: 152717124
Translate to English
Spacious Family Living with Exceptional Versatility
7 Landscape Drive, Boronia, Vic 3155
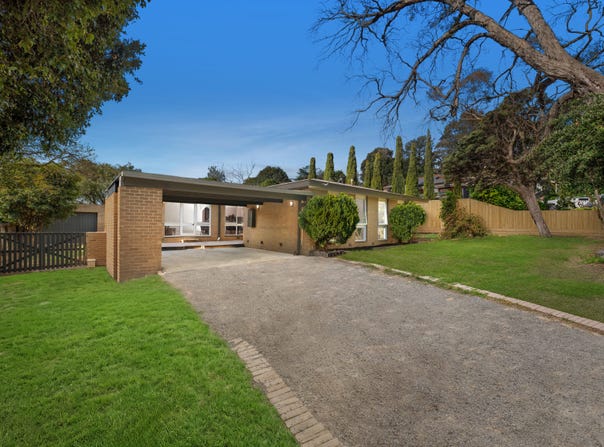
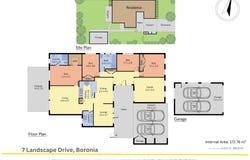
Set on a generous 984 square metre allotment, this light-filled four-bedroom family home delivers an inviting combination of space, comfort and versatility. With four distinct living areas, expansive outdoor entertaining and accommodation for up to four vehicles, the residence offers a flexible layout designed to embrace the changing needs of family life.

An inviting entrance introduces a thoughtfully arranged interior, where timber-look flooring brings warmth to the bedrooms and main living spaces, complemented by tiled entryways and hallways. At the heart of the home, the open-plan kitchen and dining area provides a welcoming setting for everyday meals and family gatherings, flowing effortlessly into the adjoining living space.

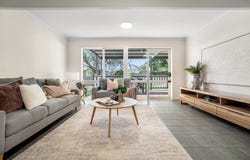
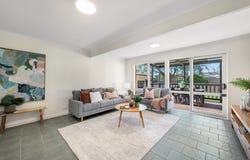
The kitchen combines character with everyday functionality, featuring distinctive pink cabinetry, tiled splashbacks, a skylight overhead and generous pantry storage. Quality appliances include a Westinghouse electric oven, electric cooktop and Bosch dishwasher, while a double sink and breakfast bar add further practicality. A second breakfast bar connects the kitchen with the light-filled living area, where sliding doors extend the space outdoors to a generous pergola with hardwood decking.

Multiple living zones provide the flexibility that growing families appreciate. A separate lounge with tiled flooring and split-system heating and cooling offers a comfortable retreat, while an additional family room presents the option of a fifth bedroom, home office or private retreat. Together with the main living and dining spaces, these versatile areas allow family members to enjoy time together or find their own space to unwind.

Four well-proportioned bedrooms provide comfortable accommodation, each featuring timber-look flooring. The master bedroom enjoys the convenience of a private ensuite and tiled walk-in robe, with direct connectivity to the living area. The ensuite is finished with coordinated wall and floor tiling, a shower with recessed niche, large mirror and a single vanity with
Caesarstone benchtop and storage. The second and fourth bedrooms include built-in robes, while the third bedroom offers additional flexibility.

Serving the remaining bedrooms, the beautifully renovated central bathroom showcases a freestanding bathtub, separate shower with recessed niche and a single vanity with stone benchtop and storage. High ceilings enhance the sense of space, while the coordinated finishes create a refined and contemporary atmosphere. A dedicated laundry with double sink and provision for both a washing machine and dryer further supports the practical demands of family living.

Outdoors, the spacious backyard provides a secure setting for children and pets to enjoy, with an expansive lawn and established trees creating an inviting environment for outdoor recreation. The hardwood-decked pergola offers a welcoming space for alfresco dining, relaxed weekend entertaining or simply enjoying the garden surrounds.

Vehicle accommodation is equally impressive, with a separate double garage and double carport providing generous parking options. The garage features windows for natural light and convenient rear pedestrian access, while the carport includes lockable storage and designated spaces to discreetly conceal bins from street view. A spacious front patio adds another welcoming outdoor area to this substantial family residence.

Combining generous proportions, flexible living arrangements and expansive outdoor space, this inviting Boronia home presents an appealing opportunity for families seeking room to grow, entertain and enjoy everyday life.

Features:
• Generous 984 square metre allotment
• Four spacious bedrooms
• Four versatile living areas
• Optional fifth bedroom or family retreat
• Master bedroom with private ensuite
• Tiled walk-in robe to master
• Built-in robes to second and fourth bedrooms
• Timber-look flooring throughout bedrooms
• Renovated central family bathroom
• Freestanding bathtub and separate shower
• Ensuite with Caesarstone vanity benchtop
• Open-plan kitchen and dining
• Kitchen with skylight and pink cabinetry
• Westinghouse electric oven and electric cooktop
• Bosch dishwasher and double kitchen sink
• Dual breakfast bar configuration
• Separate lounge with split-system heating and cooling
• Dedicated laundry with double sink
• Hardwood-decked pergola and secure lawned backyard
• Double garage and double carport with lockable storage

Location:
Positioned in a family-friendly pocket of Boronia, the home enjoys walking access to Blamey Reserve, Hillside Avenue Playground, Old Joe's Creek Retarding Basin, Boronia Heights Primary School and Alchester Village Preschool. Nearby amenities include Mountain High Shopping Centre, Bayswater Station, Marie Wallace Park, Bayswater Secondary College and Bayswater Primary School. Families are also well placed to enjoy Boronia K-12 College, St Joseph's Primary School, The Basin Primary School and Miller Park, while Boronia Mall, Boronia Junction, Boronia Village and Boronia Station provide additional shopping and transport convenience. Knox Leisureworks offers further recreational opportunities, with the beautiful Dandenong Ranges within reach for weekend adventures.

On Site Auction Saturday 14th of November at 1pm

Disclaimer: The information contained herein has been supplied to us and is to be used as a guide only. No information in this report is to be relied on for financial or legal purposes. Although every care has been taken in the preparation of the above information, we stress that particulars herein are for information only and do not constitute representation by the Owners or Agent.
Property Details
Basic Info
Indoor Feature
Outdoor Feature
Basic Info
Property Type
House
Listing Status
On Market
Parking Spaces
4
Land Size
984.00 m2
Rooms
4 bedroom(s), 2 bathroom(s)
Address
7 Landscape Drive, Boronia, Vic 3155
Floorplans and tours
Floorplan
3D Tour
Agent price guide


Ben Thomas

Cassidy McLaren
Unit 5/1849 Ferntree Gully Rd, Ferntree Gully, Vic 3156
Get in touch
Contact Agent
Email enquiry to Ray White Ferntree Gully - Ferntree Gully
Ben Thomas
Cassidy McLaren
Unit 5/1849 Ferntree Gully Rd, Ferntree Gully, Vic 3156
What's your enquiry about?
By clicking "Submit", you accept our Privacy Policy and acknowledge that as the agent for this property is located overseas, your information may not be handled in accordance with the privacy laws applicable to this website.
Property ID: 152717124
Original Property ID: 152717124* THIS SERVICE MAY CONTAIN TRANSLATIONS POWERED BY GOOGLE. GOOGLE DISCLAIMS ALL WARRANTIES RELATED TO THE TRANSLATIONS, EXPRESS OR IMPLIED, INCLUDING ANY WARRANTIES OF ACCURACY, RELIABILITY, AND ANY IMPLIED WARRANTIES OF MERCHANTABILITY, FITNESS FOR A PARTICULAR PURPOSE AND NONINFRINGEMENT.
Similar Properties
These similar properties are shown based on the property type and distance to this listing.