


76 Mackillop Drive, Norwest, NSW 2153
 5
5 3
3 2
2|House
Contact Agent
Published on: 17 Jul 2026
Last updated on: 19 Oct 2026

Property ID: 151798636
Translate to English
A Distinctive Expression of Space and Architectural Refinement
76 Mackillop Drive, Norwest, NSW 2153
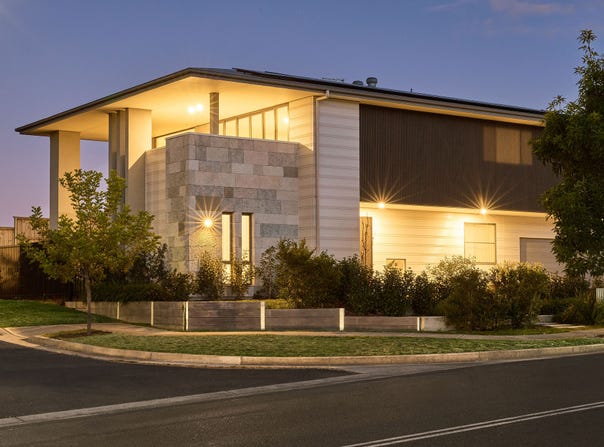
Defined by scale, craftsmanship and timeless design, this brand-new SHAWOOD residence delivers an exceptional family lifestyle without compromise. Thoughtfully curated interiors offer a seamless blend of elegance and functionality, with generous living spaces designed to adapt effortlessly to both everyday living and sophisticated entertaining. Bathed in natural light and crafted to the exacting standards of Japanese building excellence, this is a home designed to be enjoyed for generations to come.

Property Highlights
- 550sqm landholding with 390sqm of internal living space
- Dramatic double-height void, floating staircase and elevated district outlook
- Five spacious bedrooms, including a ground-floor guest suite and luxurious master retreat
- Multiple living and entertaining areas, plus a dedicated upper-level family retreat
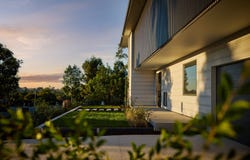
- Seamless indoor-outdoor flow to the covered alfresco and landscaped backyard
- Built by SHAWOOD, renowned for precision engineering, Japanese craftsmanship and lasting quality

Home Features
- Distinctive Bellburn exterior with natural sandstone detailing, creating a refined and enduring architectural presence
- Signature Japanese-imported YKK entrance door with integrated ventilation
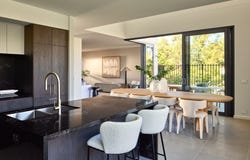
- Expansive open-plan kitchen, dining and living areas extending seamlessly to the outdoors
- Multiple living zones offering flexibility for family time, entertaining and individual retreat
- Upper-level lounge opening onto a private balcony with elevated district views
- Covered alfresco terrace overlooking a landscaped backyard, creating an inviting setting for outdoor dining and entertaining
- Designer kitchen featuring premium Miele and Fisher & Paykel appliances
- Ground-floor guest suite offering a welcoming space for visiting family or multigenerational living
- Expansive principal retreat with a generous walk-in robe and beautifully appointed ensuite
- Premium TOTO Washlet toilets and zoned ducted air conditioning for enhanced everyday comfort
- Integrated solar panel and LG battery system, supporting sustainable and energy-efficient living


Location & Lifestyle
Enjoy the balance of a peaceful residential setting and the convenience of Norwest's established amenities, with transport, shopping, dining and recreation all within easy reach.
- Approximately 2 minutes' drive to Norwest Metro Station
- Approximately 3 minutes' drive to Norwest Business Park
- Approximately 8 minutes' drive to Castle Towers Shopping Centre
- Convenient access to established local schools, cafés and dining destinations
- Close to parklands, walking trails and recreational facilities
Discover the considered design, generous living spaces and enduring craftsmanship of SHAWOOD at 76 Mackillop Drive. Contact our sales team to arrange your private inspection.

About SHAWOOD & Sekisui House:
SHAWOOD is part of Sekisui House. Founded in Japan and highly awarded in Australia, Sekisui House has built more than 2.7 million homes worldwide in over six decades, with operations outside Japan in USA, Australia, and Singapore.
SHAWOOD homes are built using a unique pre-engineered construction system refined through decades of Japanese innovation. Precision-manufactured structural components are crafted to exacting standards off-site, delivering exceptional quality, strength, and consistency. This advanced methodology enhances construction accuracy and durability, creating homes designed to stand the test of time while providing lasting comfort and peace of mind.
Learn more: Visit SHAWOOD.com.au
Property Details
Basic Info
Outdoor Feature
Basic Info
Property Type
House
Listing Status
On Market
Parking Spaces
2
Land Size
550.00 m2
Building Size
390.00 m2
EER (Energy Efficiency Rating)
5.5
Rooms
5 bedroom(s), 3 bathroom(s)
Address
76 Mackillop Drive, Norwest, NSW 2153
Floorplans and tours
Floorplan
Video

Asora Norwest
Sekisui House - Asora Norwest
76 Mackillop Drive, Norwest, NSW 2153
Get in touch
Contact Agent
Email enquiry to Sekisui House - Asora Norwest
Asora Norwest
76 Mackillop Drive, Norwest, NSW 2153
What's your enquiry about?
By clicking "Submit", you accept our Privacy Policy and acknowledge that as the agent for this property is located overseas, your information may not be handled in accordance with the privacy laws applicable to this website.
Property ID: 151798636
Original Property ID: 151798636* THIS SERVICE MAY CONTAIN TRANSLATIONS POWERED BY GOOGLE. GOOGLE DISCLAIMS ALL WARRANTIES RELATED TO THE TRANSLATIONS, EXPRESS OR IMPLIED, INCLUDING ANY WARRANTIES OF ACCURACY, RELIABILITY, AND ANY IMPLIED WARRANTIES OF MERCHANTABILITY, FITNESS FOR A PARTICULAR PURPOSE AND NONINFRINGEMENT.

Asora, Norwest
LIVING AT THE NEXT LEVEL
Total Size:9 properties
Property Type:New Home and Land
Asora Norwest presents a rare and highly considered opportunity to secure premium land or a SHAWOOD home within one of Sydney’s most connected and evolving locations.
Since its public release, demand has been strong, with Asora quickly establishing itself as one of the Hills District’s most sought-after residential addresses.
Masterplanned by Sekisui House, Asora is designed as more than a place to live, it is a place to belong. Tree-lined streets, landscaped parklands and green corridors shape a calm, nature-led environment that supports connection, balance and everyday ease.
Generous homesites ranging from 701sqm to 1,194sqm offer the flexibility to create a home tailored to your lifestyle, while a limited collection of completed SHAWOOD residences provides a refined alternative defined by architectural clarity and crafted precision.
Positioned just 1.5km from Norwest Metro, 1.8km from Marketown, and moments from Castle Towers, Asora brings together connectivity and convenience. Retail, dining, education and employment are all within easy reach, supporting both daily living and long-term growth.
Bringing together considered planning, enduring quality and a strong sense of place, Asora Norwest represents an opportunity to invest in both lifestyle and longevity.
Visit our Display Home at 76 Mackillop Drive and experience the SHAWOOD difference.
Explore 9 properties in Asora, Norwest
View more properties