


805/251 Johnston Street, Abbotsford, Vic 3067
 1
 1
 1
|Apartment
Private Sale $480,000-$520,000
Private Sale $480,000-$520,000
Published on: 09 Oct 2026
Last updated on: 19 Oct 2026


Property ID: 152570252
Translate to English
ELEVATED LIVING WITH SWEEPING VIEWS & RESORT-STYLE AMENITIES
805/251 Johnston Street, Abbotsford, Vic 3067
Set behind the c.1923 façade of St Crispin House, a former shoemaker’s machinery warehouse named after the profession’s patron saint, this beautifully presented one-bedroom apartment showcases the architectural vision of SJB Architects, combining the building’s rich industrial heritage with contemporary design, light-filled interiors, sweeping outlooks and outstanding resident amenities.

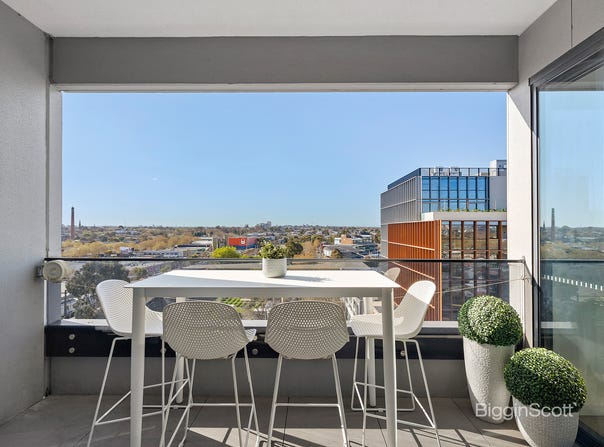
- Light-filled open plan living and dining zone framed by expansive windows, timber flooring and elevated outlooks across Melbourne.
- Large covered balcony extending from the living area, offering plenty of space for outdoor dining and entertaining while enjoying far-reaching views.
- Sleek kitchen appointed with stone benchtops, gas cooking, excellent cabinetry and a breakfast bar, complemented by a fully integrated dishwasher, fridge and freezer.
- Spacious bedroom complete with built-in robes, carpeted flooring and a large window capturing elevated outlooks.
- Stylish central bathroom featuring a full-sized shower with rainfall showerhead, stone-topped vanity and mirrored cabinetry.
- Separate European laundry discreetly positioned off the living area.
- Split-system heating and cooling for year-round comfort.
- Residents enjoy access to an impressive collection of amenities including a rooftop infinity-edge pool and deck, fully equipped gym, residents’ lounge and library, landscaped terrace gardens, BBQ facilities and outdoor dining areas.
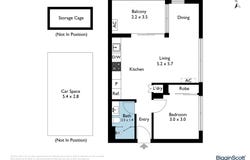
- 1 X secure undercover car space (NOT stacker) plus a dedicated storage cage.
- Approximately 57sqm of well-designed lifestyle living.
- Estimated rental return of $600 – $650 per week approx. (Up to $33,800pa).

Perfectly positioned in the heart of Abbotsford, the apartment places Johnston Street’s cafés, restaurants, shopping and everyday conveniences within easy reach. Collingwood Station is just moments away, while nearby bus and tram services provide excellent connectivity across Melbourne. Victoria Park, the Yarra River and its walking and cycling trails are also close by, with convenient access to the Eastern Freeway and the CBD.

Conditions of entry: Identification and a contact number are required for inspections. Entry may be refused if these are not provided.

Property information has been supplied by the property owner and other sources. Reasonable care has been taken in preparing this advertisement. Purchasers should make their own enquiries and independently verify information relevant to their purchasing decision.
Land size and internal floor space are approximate and stated in square metres. Floor plans, site plans and room dimensions are provided as a guide only. Purchasers should independently verify all measurements.
Unless expressly stated, BigginScott has not independently tested the operation or condition of fixtures, fittings or inclusions. Purchasers should undertake their own inspections and obtain appropriate professional advice.
Nothing in this notice excludes or limits any rights or obligations under applicable law.
Property Details
Basic Info
Basic Info
Property Type
Apartment
Listing Status
On Market
Parking Spaces
1
Rooms
1 bedroom(s), 1 bathroom(s)
Address
805/251 Johnston Street, Abbotsford, Vic 3067
Floorplans and tours
Floorplan
Agent price guide


Emily Sayers

Brittny Ksenic
Contact Agent
Email enquiry to BigginScott - Richmond
Emily Sayers
Brittny Ksenic
28 Bridge Road, Richmond, Vic 3121
What's your enquiry about?
By clicking "Submit", you accept our Privacy Policy and acknowledge that as the agent for this property is located overseas, your information may not be handled in accordance with the privacy laws applicable to this website.
Property ID: 152570252
Original Property ID: 152570252* THIS SERVICE MAY CONTAIN TRANSLATIONS POWERED BY GOOGLE. GOOGLE DISCLAIMS ALL WARRANTIES RELATED TO THE TRANSLATIONS, EXPRESS OR IMPLIED, INCLUDING ANY WARRANTIES OF ACCURACY, RELIABILITY, AND ANY IMPLIED WARRANTIES OF MERCHANTABILITY, FITNESS FOR A PARTICULAR PURPOSE AND NONINFRINGEMENT.
Similar Properties
These similar properties are shown based on the property type and distance to this listing.