


89A Broughton St, Campbelltown, NSW 2560
 5
 3
 1
|Townhouse
$1,380,000
$1,380,000
Published on: 04 Oct 2026
Last updated on: 29 Oct 2026
Property ID: 152513384
Translate to English
Five Bedrooms, Butler's Pantry, Studio and a Huge Lower-Level Workspace
89A Broughton St, Campbelltown, NSW 2560
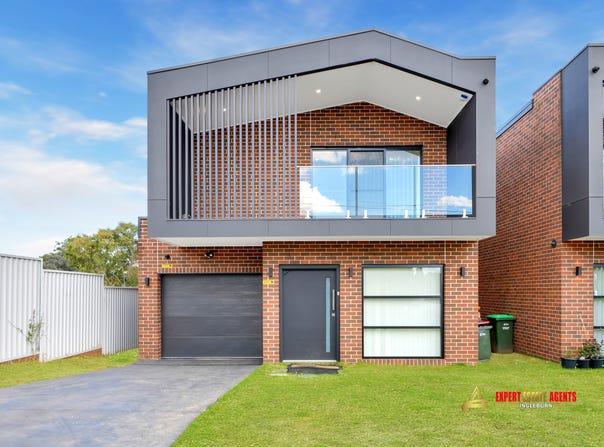
This near-new home is set over multiple levels on a deep, fully fenced block. It gives a growing or extended family room to spread out, with five bedrooms, two living areas, a separate study, a large lower-level workspace and a detached brick studio in the backyard. Campbelltown Station, Campbelltown Mall, Macarthur Square and some of the area's most sought-after schools are all close by.

Ground Level: Room to Live and Work
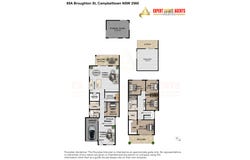
The front door opens into a 4.2m x 4.7m formal lounge, a quiet space set apart from the main living area. This level also has a 3.6m x 3.6m fifth bedroom with its own storage nook, a 3.6m x 2.5m home office, a laundry and a bathroom with a freestanding bath. That makes it well suited to guests, ageing parents or working from home.

Open-Plan Living and Kitchen
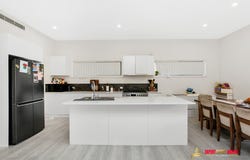
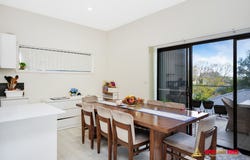
At the rear, a 7.4m x 6.5m open-plan living and dining area has high ceilings and plenty of natural light.

The crisp white kitchen includes:
● A large stone island with an inset sink
● A freestanding stainless gas cooker with rangehood
● A charcoal subway-tile splashback
● A recessed fridge space
● A separate butler's pantry with its own sink, stone benchtops and full-height cabinetry

Sliding doors lead from the dining area to a covered 6.0m x 2.6m balcony with a glass balustrade. Its leafy outlook stretches toward the horizon, and it has room for a large outdoor dining setting.

Upper Level: Bedrooms
A dark-timber staircase with glass panels, lit by a cascading crystal pendant, leads to four bedrooms:
● The 4.2m x 3.6m master suite has a walk-in robe, an ensuite and sliding doors to its own front balcony.
● Bedrooms two (3.1m x 3.8m) and three (3.1m x 3.6m) both have built-in robes.
● The 4.2m x 3.6m fourth bedroom is generously sized.

They share a main bathroom with floor-to-ceiling tiles, a rain shower and a linen cupboard nearby.

Lower Level and Backyard
The 7.4m x 7.7m workspace on the lower level has large sliding doors opening to a covered alfresco and the lawn. It's ready to use as a rumpus room, gym, home business or teenage retreat. The level lawn is fully fenced for kids and pets. At the back of the yard, a 6.1m x 4.6m brick studio with glass sliding doors and its own window could be used as a workshop, extra storage or a creative space.

Property Highlights
● Five bedrooms, including a master with walk-in robe, ensuite and private front balcony
● Formal lounge plus a 7.4m x 6.5m open-plan living and dining area
● Dedicated 3.6m x 2.5m home office
● Stone kitchen with island, gas cooking and butler's pantry with second sink
● Covered 6.0m x 2.6m rear balcony with glass balustrade and leafy outlook
● 7.4m x 7.7m lower-level workspace with covered alfresco
● Detached 6.1m x 4.6m brick studio/storage
● Three bathrooms with floor-to-ceiling tiles, rain showers and a freestanding bath
● Ducted air conditioning, downlights and timber-look flooring throughout
● Security cameras and rainwater tank
● Single garage (3.1m x 5.7m) with internal access, plus driveway parking

Nearby (approx. drive times)
● Campbelltown Public School: 2 minutes
● Bradbury Public School: 3 minutes
● Bradbury Shopping Centre: 3 minutes
● Campbelltown Hospital: 3 minutes
● Macarthur Square: 4 minutes
● Macarthur Train Station: 4 minutes
● Thomas Reddall High School: 6 minutes
● Also close to Campbelltown Station, Campbelltown Mall, St Peter's Anglican Grammar, Campbelltown High School, Campbelltown Showground and Bunnings
● Quick access to the Hume Motorway (M31) and M5

A home with this much space and flexibility, this close to the Campbelltown CBD, is hard to find. Don't miss this weekend's inspection.

Contact Expert Estate Agents Ingleburn to arrange your private inspection.

Disclaimer: All information has been obtained from sources deemed reliable; however, accuracy cannot be guaranteed. Prospective purchasers are advised to conduct their own due diligence.
Property Details
Basic Info
Basic Info
Property Type
Townhouse
Listing Status
On Market
Parking Spaces
1
Rooms
5 bedroom(s), 3 bathroom(s)
Address
89A Broughton St, Campbelltown, NSW 2560
Floorplans and tours
Floorplan

Murari Lamsal

Bandana Kafle
Shop1A, 31-33 Oxford Road, Ingleburn, NSW 2565
Get in touch
Contact Agent
Email enquiry to Expert Estate Agents Ingleburn - INGLEBURN
Murari Lamsal
Bandana Kafle
Shop1A, 31-33 Oxford Road, Ingleburn, NSW 2565
What's your enquiry about?
By clicking "Submit", you accept our Privacy Policy and acknowledge that as the agent for this property is located overseas, your information may not be handled in accordance with the privacy laws applicable to this website.
Property ID: 152513384
Original Property ID: 152513384* THIS SERVICE MAY CONTAIN TRANSLATIONS POWERED BY GOOGLE. GOOGLE DISCLAIMS ALL WARRANTIES RELATED TO THE TRANSLATIONS, EXPRESS OR IMPLIED, INCLUDING ANY WARRANTIES OF ACCURACY, RELIABILITY, AND ANY IMPLIED WARRANTIES OF MERCHANTABILITY, FITNESS FOR A PARTICULAR PURPOSE AND NONINFRINGEMENT.
Similar Properties
These similar properties are shown based on the property type and distance to this listing.