


89B BROUGHTON ST, CAMPBELLTOWN, Campbelltown, NSW 2560
 5
 3
 1
|Townhouse
$1,380,000
$1,380,000
Published on: 26 Sep 2026
Last updated on: 29 Oct 2026
Property ID: 152444648
Translate to English
Set on a deep block in one of Campbelltown's most convenient pockets, this near-new
89B BROUGHTON ST, CAMPBELLTOWN, Campbelltown, NSW 2560
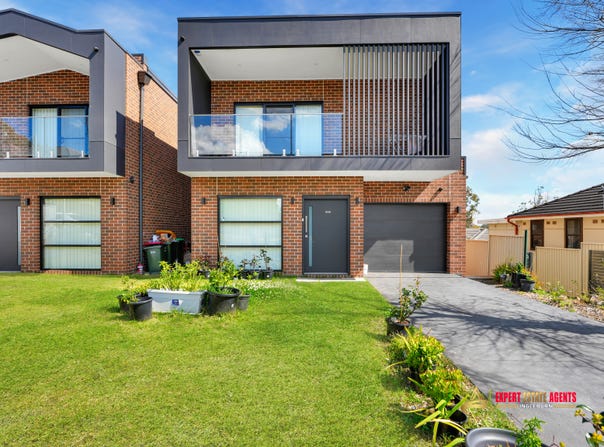
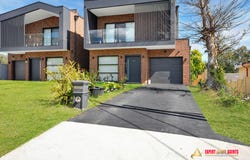
Set on a deep block in one of Campbelltown's most convenient pockets, this near-new, multi-level family home delivers space, flexibility and lifestyle in equal measure. It offers five bedrooms, multiple living zones, a dedicated home office, a huge lower-level workspace and a detached backyard studio. That makes it a rare find for the growing or extended family, moments from Macarthur Square, Macarthur Train Station, Campbelltown Hospital and a choice of well-regarded schools.

Enter through the sleek charcoal front door into a versatile floorplan offering genuine separation of living. A formal lounge room sits at the front of the home, joined on this level by a fifth bedroom with its own storage, a separate home office, a full bathroom with a freestanding bath, a laundry and handy under-stair storage. It's ideal for guests, older children or working from
home.

At the heart of the home, the impressive 7.4m x 6.5m open-plan living and dining zone is bathed
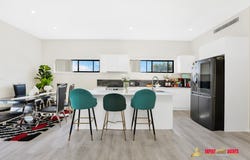
in natural light. It's anchored by a striking feature wall with a built-in electric fireplace, recessed. TV zone and LED-lit display niches. The kitchen is well appointed, with:
● Stone benchtops and a large island breakfast bar
● A freestanding gas cooker with oven
● A dishwasher and glossy tiled splashback
● A generous walk-in pantry

Sliding doors open the living area onto an elevated entertainer's balcony, framed by modern batten screening with leafy outlooks towards the distant ridgeline.

It's perfect for morning coffee and weekend barbecues.
Upstairs comprises four well-proportioned bedrooms, set beneath a glass-balustrade staircase and a cascading crystal pendant light. The master suite is a private retreat featuring a walk-in robe, an ensuite and its own front-facing balcony. Three further bedrooms, two with built-in
robes, share a main bathroom with a floor-to-ceiling tiled rain shower and a linen storage cupboard.

The true point of difference in this home is its bonus space. On the lower level, a massive 7.4m x 7.7m workspace opens directly onto a covered alfresco and the backyard. It's ready for your finishing touches as a rumpus room, home gym, home business or teenage retreat. Beyond it, the level, fully fenced lawned backyard is ideal for kids and pets. It's completed by a detached 6.1m x 4.6m brick storage/studio with sliding doors, offering outstanding flexibility and potential.

A single lock-up garage with internal access, plus additional driveway parking, completes this outstanding package.

Property Highlights
● Five bedrooms, master with walk-in robe, ensuite and private balcony
● Formal lounge, plus open-plan living and dining with a feature fireplace wall
● Dedicated ground-floor home office
● Stone kitchen with island breakfast bar, gas cooking, dishwasher and walk-in pantry
● Elevated rear entertainer's balcony with leafy ridgeline outlook
● Huge 7.4m x 7.7m lower-level workspace with covered alfresco
● Detached 6.1m x 4.6m backyard storage/studio
● Level, fully fenced lawned backyard
● Three bathrooms, including a freestanding bath and floor-to-ceiling rain showers
● Ducted air conditioning, downlights and timber-look flooring throughout
● Security camera system
● Single lock-up garage with internal access, plus driveway parking


Proximity Highlights (Approx. Drive Times)
● 2-minute drive to Campbelltown Public School
● 3-minute drive to Bradbury Public School
● 3-minute drive to Bradbury Shopping Centre
● 3-minute drive to Campbelltown Hospital
● 4-minute drive to Macarthur Square
● 4-minute drive to Macarthur Train Station
● 6-minute drive to Thomas Reddall High School
● Easy access to the Hume Motorway (M31) and M5 within minutes
● Close to Bradbury Oval, local parks, playgrounds and community facilities

Homes offering this level of space, flexibility and location are rarely offered. Inspect this weekend before it's gone.

Contact Expert Estate Agents Ingleburn to arrange your private inspection.


Disclaimer: All information has been obtained from sources deemed reliable; however, accuracy
cannot be guaranteed. Prospective purchasers are advised to conduct their own due diligence.
Property Details
Basic Info
Basic Info
Property Type
Townhouse
Listing Status
On Market
Parking Spaces
1
Rooms
5 bedroom(s), 3 bathroom(s)
Address
89B BROUGHTON ST, CAMPBELLTOWN, Campbelltown, NSW 2560
Floorplans and tours
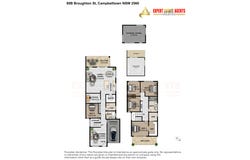
Floorplan

Murari Lamsal

Bandana Kafle
Shop1A, 31-33 Oxford Road, Ingleburn, NSW 2565
Get in touch
Contact Agent
Email enquiry to Expert Estate Agents Ingleburn - INGLEBURN
Murari Lamsal
Bandana Kafle
Shop1A, 31-33 Oxford Road, Ingleburn, NSW 2565
What's your enquiry about?
By clicking "Submit", you accept our Privacy Policy and acknowledge that as the agent for this property is located overseas, your information may not be handled in accordance with the privacy laws applicable to this website.
Property ID: 152444648
Original Property ID: 152444648* THIS SERVICE MAY CONTAIN TRANSLATIONS POWERED BY GOOGLE. GOOGLE DISCLAIMS ALL WARRANTIES RELATED TO THE TRANSLATIONS, EXPRESS OR IMPLIED, INCLUDING ANY WARRANTIES OF ACCURACY, RELIABILITY, AND ANY IMPLIED WARRANTIES OF MERCHANTABILITY, FITNESS FOR A PARTICULAR PURPOSE AND NONINFRINGEMENT.
Similar Properties
These similar properties are shown based on the property type and distance to this listing.