


9/58 Coodanup Drive, Coodanup, WA 6210
 3
 2
 2
|House
NZD $783,603
AUD $629,000
Published on: 26 Aug 2026
Last updated on: 28 Oct 2026
Property ID: 152163684
Translate to English
Light-filled Low Maintenance 3x2 with Practical Layout & Privacy
9/58 Coodanup Drive, Coodanup, WA 6210
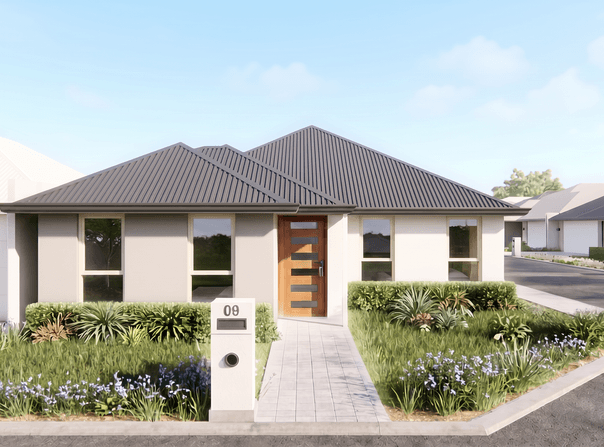
Lot 9 presents a spacious and highly functional 3-bedroom design, balancing efficient planning with open living zones. Set on a 236m²  lot, this home is ideal for downsizers seeking low maintenance, quality construction in a masterplanned setting.

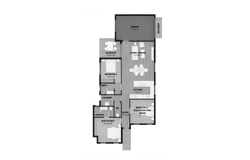
The central kitchen overlooks the dining and living area, extending seamlessly to the alfresco. A private master retreat sits at the rear, complete with walk-in robe and ensuite.

Specification highlights:

Exteriors
⁃Colorbond roof
⁃Rendered façade
⁃Stained Savoy entry door
⁃Jason Window frames
⁃Limestone paving
⁃Fully paved driveway and alfresco
⁃External lighting and letterbox included

Interior Features include:

Kitchen / Dining:
- Stone kitchen benchtops
⁃ Quality underbench cabinetry
- Handmade subway splashback
- Elmfield vinyl plank flooring to main living
- Oven, induction cooktop and rangehood

Bedrooms:
- Plush carpeted bedrooms
- Quality sliding doors to robes
- Soft closing cabinets - doors and drawers

Bathrooms:
⁃ Coordinated floor and wall tiling
⁃ Modern vanity cabinetry
- Framed mirrors to ensuite and bathroom
⁃ Contemporary tapware

Professional Services
- MBA fixed price lump sum contract
- Fixed price earthworks
- Builders Insurance
- Feature Survey & Site Classification
- Working drawings
- Engineers drawings
- Energy Rating Assessment
- Water Corporation connection fees
- Termite treatment to Australian Standards
- 6 month defects and liability period
- 6 year structural warranty
- Standard building license application fees
- Certified Building Permit Application

Why Buy at The Rise
- Secure boutique masterplanned community
- Fixed price house and land package
- Titles expected August 2026

Secure your place in Mandurah’s evolving Coodanup precinct
Property Details
Basic Info
Indoor Feature
Outdoor Feature
Basic Info
Property Type
House
Listing Status
On Market
Parking Spaces
2
Land Size
236.00 m2
Rooms
3 bedroom(s), 2 bathroom(s)
Address
9/58 Coodanup Drive, Coodanup, WA 6210
Floorplans and tours
Floorplan

Rachael Shaw
Yaran Property Group - The Rise, Coodanup
Suite 2, Level 3 85 South Perth Esplanade, South Perth, WA 6151
Get in touch
Contact Agent
Email enquiry to Yaran Property Group - The Rise, Coodanup
Rachael Shaw
Suite 2, Level 3 85 South Perth Esplanade, South Perth, WA 6151
What's your enquiry about?
By clicking "Submit", you accept our Privacy Policy and acknowledge that as the agent for this property is located overseas, your information may not be handled in accordance with the privacy laws applicable to this website.
Property ID: 152163684
Original Property ID: 152163684* THIS SERVICE MAY CONTAIN TRANSLATIONS POWERED BY GOOGLE. GOOGLE DISCLAIMS ALL WARRANTIES RELATED TO THE TRANSLATIONS, EXPRESS OR IMPLIED, INCLUDING ANY WARRANTIES OF ACCURACY, RELIABILITY, AND ANY IMPLIED WARRANTIES OF MERCHANTABILITY, FITNESS FOR A PARTICULAR PURPOSE AND NONINFRINGEMENT.

The Rise
The Rise House & Land Packages from $629,000. Titles Issued
Total Size:8 properties
Property Type:New Home and Land
Spacious, modern homes, designed for relaxed coastal living just minutes from Mandurah’s foreshore.
The Rise at Coodanup delivers contemporary 2, 3 & 4 bedroom homes with private alfresco areas and rear yards, creating the perfect setting for entertaining, outdoor dining and everyday family life. The outdoor spaces are ideal for children and pets, supporting easy indoor-outdoor living in a low-maintenance environment.
Positioned in a highly connected location, residents benefit from close proximity to quality schools, parks, local shopping, strong public transport routes and convenient highway access for an efficient commute to Perth and surrounding areas.
Inside, buyers can select from two internal design schemes and a range of upgrade options, allowing each home to be tailored to individual style, lifestyle needs and future plans.
3 and 4 bedroom, 2 bathroom layouts provide added flexibility, with the option to convert one bedroom into a studio, TV room, home office or creative space.
The Rise at Coodanup combines lifestyle, location and design flexibility in a sought-after coastal community.
Fixed Price Contracts
Status: Under Construction
Titles Issued
Explore 8 properties in The Rise
View more properties