


9 Minogue Street, Jacka, ACT 2914
 4
 4
 4
|House
$1,665,000+
$1,665,000+
Published on: 01 May 2026
Last updated on: 20 Oct 2026
Property ID: 151063544
Translate to English
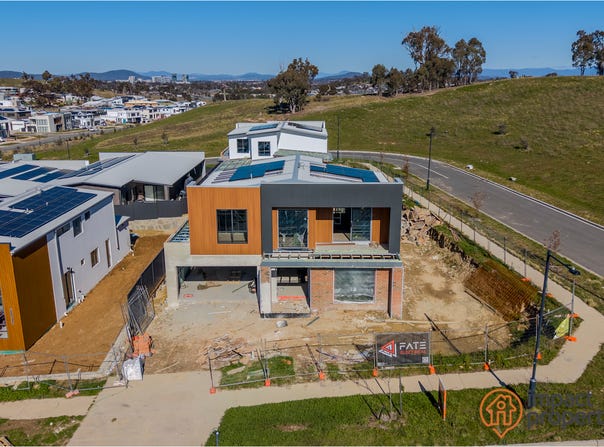
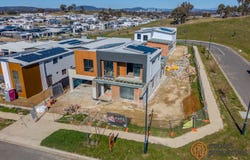
Large & Luxurious Home Under Construction - 60% Completed
9 Minogue Street, Jacka, ACT 2914
Still time to personalise fixture and fittings in this wonderful family home. Currently under construction and due to complete by November. Whether you're upgrading, relocating, or searching for a home that truly delivers on modern luxury, this brand-new residence sets an exceptional benchmark in design, scale and quality to enjoy living daily.

Positioned within the premium suburb of Jacka and surrounded by other high-calibre homes, this is a rare opportunity to purchase an expansive and sophisticated family residence that seamlessly blends style, practicality and everyday comfort.

Spanning an impressive 345sqm under roofline on 625sqm large block of land. This home has been meticulously designed to accommodate the evolving needs of a growing family. Its desirable north-westerly orientation fills the interiors with natural light, while a strong 7.1 EER, double-glazed windows and a solar system ensure year-round energy efficiency.

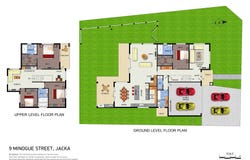
From the moment you step inside, the sense of space is undeniable. High ceilings, multiple living zones and generous proportions create a home that feels both grand and inviting. The intelligently designed floorplan includes three oversized two main bedrooms, each complete with its own ensuite—offering privacy and comfort rarely found in modern homes. A dedicated, fully fitted study area provides the ideal work-from-home environment, complemented by three separate living areas tailored for both entertaining and relaxed family living.

At the center of the home, the stunning kitchen will be a true showpiece. Featuring premium stone benchtops, quality stainless-steel appliances, abundant storage and a spacious walk-in butler’s pantry, it has been designed to cater to both everyday living and large-scale entertaining with ease. Call us today to book an appointment to go through the house before it’s too late.

Property Features Include:
•	Solar panels system & 30kw Battery to reduce energy cost
•	2 x Dedicated Study Nooks ( downstairs & upstairs )
•	3 x Expansive living areas for flexible family living
•	2 x Main bedrooms each with WIR & ensuite
•	3.5 Luxurious bathrooms for a growing family needs
•	Multi-zoned ducted heating & cooling system
•	Intercom doorbell system with camera
•	Energy-efficient LED lighting throughout
•	Oversized family laundry with ample storage
•	Double garage with internal access
•	Durable and modern colorbond roofing
•	Covered alfresco area under roofline, perfect for entertaining year-round

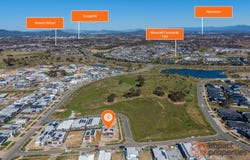
Located within proximity to local schools, parks, playgrounds, scenic walking and cycling trails, this home offers a lifestyle of convenience and connectivity. Enjoy easy access to Amaroo and Casey Shopping Centres, Gungahlin Town Centre, Belconnen and the Canberra CBD.

This is a standout opportunity to purchase brand-new, high-spec family home in one of Gungahlin’s most sought-after suburbs. Contact us today to arrange your private inspection—homes of this calibre don’t last long.
Property Details
Basic Info
Indoor Feature
Outdoor Feature
Basic Info
Property Type
House
Listing Status
On Market
Parking Spaces
4
Land Size
625.00 m2
Building Size
345.00 m2
EER (Energy Efficiency Rating)
7
Solar Panels
Rooms
4 bedroom(s), 4 bathroom(s)
Address
9 Minogue Street, Jacka, ACT 2914
Floorplans and tours
Floorplan

Shaun Iqbal

Mandeep Singh
Contact Agent
Email enquiry to Impact Properties Canberra - GUNGAHLIN
Shaun Iqbal
Mandeep Singh
75 Gozzard Street, Gungahlin, ACT 2912
What's your enquiry about?
By clicking "Submit", you accept our Privacy Policy and acknowledge that as the agent for this property is located overseas, your information may not be handled in accordance with the privacy laws applicable to this website.
Property ID: 151063544
Original Property ID: 151063544* THIS SERVICE MAY CONTAIN TRANSLATIONS POWERED BY GOOGLE. GOOGLE DISCLAIMS ALL WARRANTIES RELATED TO THE TRANSLATIONS, EXPRESS OR IMPLIED, INCLUDING ANY WARRANTIES OF ACCURACY, RELIABILITY, AND ANY IMPLIED WARRANTIES OF MERCHANTABILITY, FITNESS FOR A PARTICULAR PURPOSE AND NONINFRINGEMENT.
Similar Properties
These similar properties are shown based on the property type and distance to this listing.