
Lot 22 26 Marigold Street, Rochedale, Qld 4123
 5
 4
 2
|House
$2,950,000
$2,950,000
Published on: 06 Nov 2026
Last updated on: 16 Nov 2026
Property ID: 152867096
Translate to English
The Designer - Architectural Living with Poolside Entertaining
Lot 22 26 Marigold Street, Rochedale, Qld 4123
Under construction with completion scheduled for early 2027.

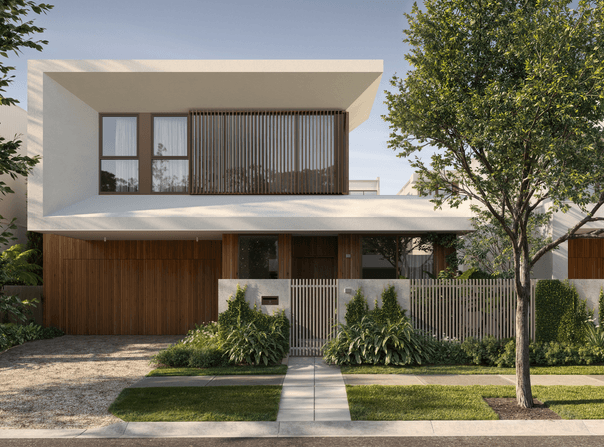
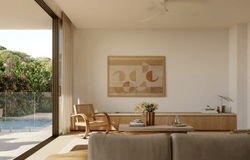
"The Designer" combines striking architectural design with lightfilled generous family living spaces. Expansive interiors open to alfresco entertaining and a sparkling inground plunge pool, creating a relaxed indoor-outdoor lifestyle ideal for Queensland living. Developed by Verso Projects and built by Verso Construction, this is an outstanding opportunity for discerning buyers to secure a brand new architectural residence, where every detail has been carefully considered, just months away from completion.

Key Features


• Architecture by DKO, Elegant interiors by Warren and Mahoney and landscape Architecture by Urbis• North Facing 479m2 corner allotment
• 5 bedroom, 4.5 bathroom residence featuring 360sqm of total floor area under roof
• Double garage with flush-panel timber-look garage door
• Private corner position with secure fenced yard and landscaped gardens
• Covered alfresco entertaining with integrated Beefeater BBQ flowing to a sparkling inground plunge pool
• 3.0m ceilings to the ground floor, 2.7m ceilings to the first floor, with a soaring 6.2m double height ceiling over the primary living space
• Floor-to-ceiling, double-glazed doors and windows throughout
• Engineered timber flooring and quality plush carpets throughout
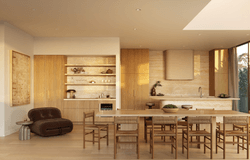
• Designer kitchen and butler's pantry with bespoke cabinetry and natural Quartzite stone benchtops
• Gaggenau Oven, Induction Cooktop, Rangehood, Dishwasher, Combi Oven and Warming drawer in the kitchen
• Liebherr integrated refrigerator in the kitchen and Fisher & Paykel integrated wine fridge in the bar
• Designer bathrooms with bespoke curved cabinetry, natural stone benchtops, frameless glass shower screens and full height tiling
• Ground floor guest bedroom with attached Ensuite
• Upper-level multi-purpose retreat
• Generous master suite with a custom built walk-in robe and ample storage
• Designer ensuite with a freestanding bath, smart toilet, bespoke curved cabinetry, natural stone benchtops, frameless glass shower screens and full height tiling
• Ducted reverse cycle airconditioning
• Strike intercom to front pedestrian gate
• Solar Panels


Location Features

• Located within Saint Eves, an exclusive residential enclave in Rochedale
• Just 10 minutes from Sunnybank’s vibrant dining district, one of Brisbane’s most celebrated food destinations, featuring Market Square, Sunnybank Plaza and an extensive collection of Asian restaurants
• Easy connectivity to the Gateway and Pacific Motorways, providing direct access to Brisbane CBD, the airport and the Gold Coast
• Close to leading schools including Redeemer Lutheran College and Rochedale State School
• Moments from major retail centres including Westfield Garden City
• A peaceful residential setting within Brisbane’s rapidly evolving southern growth corridor

Discover the exclusive Saint Eves residences at our on-site sales suite, Enquire today to arrange your private appointment with our sales team.
Property Details
Basic Info
Indoor Feature
Outdoor Feature
Basic Info
Property Type
House
Listing Status
On Market
Parking Spaces
2
Land Size
479.00 m2
Building Size
360.00 m2
Solar Panels
Rooms
5 bedroom(s), 4 bathroom(s)
Address
Lot 22 26 Marigold Street, Rochedale, Qld 4123
Contact Agent


Tom Diver
Tomorrow Agency - YPM Group - Saint Eves Rochedale
Shop 1 & 2/36 Vernon Terrace, Teneriffe, Qld 4005
Get in touch
Contact Agent
Contact Agent
Email enquiry to Tomorrow Agency - YPM Group - Saint Eves Rochedale
Tom Diver
Shop 1 & 2/36 Vernon Terrace, Teneriffe, Qld 4005
What's your enquiry about?
By clicking "Submit", you accept our Privacy Policy and acknowledge that as the agent for this property is located overseas, your information may not be handled in accordance with the privacy laws applicable to this website.
Property ID: 152867096
Original Property ID: 152867096* THIS SERVICE MAY CONTAIN TRANSLATIONS POWERED BY GOOGLE. GOOGLE DISCLAIMS ALL WARRANTIES RELATED TO THE TRANSLATIONS, EXPRESS OR IMPLIED, INCLUDING ANY WARRANTIES OF ACCURACY, RELIABILITY, AND ANY IMPLIED WARRANTIES OF MERCHANTABILITY, FITNESS FOR A PARTICULAR PURPOSE AND NONINFRINGEMENT.

Saint Eves
REGISTERED LAND & NEW HOMES NEARING COMPLETION
Total Size:4 properties
Property Type:New Home and Land
Limited Saint Eves residences and registered land remaining.
Nestled within a lush urban oasis, Saint Eves offers a rare opportunity to create a home where your dreams can take root and flourish.
Ideally situated in Rochedale- just 18 minutes from Brisbane’s city centre and 45 minutes from the pristine beaches of the Gold Coast - this vibrant, connected community is designed for families to thrive.
Saint Eves brings together the best of both worlds- a quiet retreat within the leafy surrounds of Rochedale, yet seamlessly connected to Brisbane’s CBD, Sunnybank, and the Gold Coast.
Enjoy the convenience of nearby top schools, fresh markets, and essential services, all while indulging in the peace and privacy that Saint Eves offers.
Inspections available by appointment only.
*Please note images are artist impression only and subject to change.
Explore 4 properties in Saint Eves
View more properties