


Lot 507 Potala Ave, Bonnie Brook, Vic 3335
 4
 2
 2
|House
NZD $891,066
AUD $727,710
Published on: 26 Oct 2026
Last updated on: 27 Oct 2026
Property ID: 152738324
Translate to English
Smart design, sunny living – fixed price house & land package
Lot 507 Potala Ave, Bonnie Brook, Vic 3335
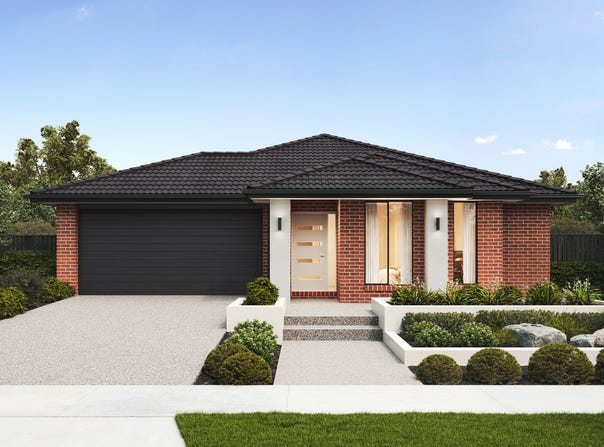
Looking for an affordable home that delivers on both function and flair? Meet the Fiorina 186-S20 – a cleverly designed single-storey home that makes the most of every inch. Located on a 400m² block in the thriving Dales estate, this fixed price house & land package brings modern living within easy reach.

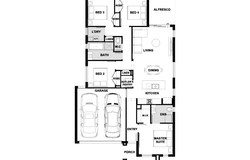
With its clean-lined Rimini façade and airy, light-filled interior, the Fiorina offers relaxed living with a touch of luxury. The spacious open-plan living zone and kitchen – complete with a handy butler’s pantry – flows seamlessly out to your alfresco space via 2100mm sliding stacker doors, making indoor-outdoor entertaining a breeze.

The generous master suite includes a walk-in robe and private ensuite, while the three secondary bedrooms each feature built-in robes and easy access to the family bathroom.

As part of the Breakthrough Collection, this home includes our Breakthrough The Lot offer – with dishwasher and flooring included at no extra cost.

Package highlights:

- Fixed price house & land package
 - 20.04sq single-storey home with open-plan living
 - Butler’s pantry, overhead kitchen cabinetry and solar panels included
 - 600mm stainless steel appliances and alfresco sliding doors
 - 2040mm internal flush panel doors and aluminium awning windows
 - Double-glazed windows, water tank and energy-efficient features
 - Dishwasher, flooring – all part of the Breakthrough The Lot offer
 - 7-star energy rating


Located just 10 minutes from Rockbank Station and with easy access to bus routes 444 and 456, this home offers excellent connectivity for daily commuting. Positioned close to major amenities including Deanside Village, Woodlea Town Centre, and CS Square in Caroline Springs, you’ll enjoy the convenience of retail, dining, and essential services all within easy reach.

Families are well-catered for with a range of quality schools nearby, including Deanside Primary, Springside West Secondary College, and Bacchus Marsh Grammar’s Woodlea Campus, all under 10 minutes from your doorstep.

Whether you’re heading into the city, exploring the local parks and walking trails, or enjoying a weekend at nearby shopping hubs, this location blends suburban tranquillity with urban convenience.


Disclaimer

Home price based on a Breakthrough standard floorplan, inclusions, Henley's preferred siting and preferred building surveyor. Home price does not include additional costs for delay in land titles, or any allowance for bushfire requirements. Land price provided by developer as of 18 September 2025. Land is sold separately by the developer and Henley does not have authority to negotiate land sale. All land enquiries to be made direct to developer. Allowance for estate guidelines is based on items that can be identified in those guidelines at the time of fixing price and does not include discretionary items by developer. Land title date subject to change. Imagery may show offered façade on a different house type with upgrades, and colours or materials that may not be available due to estate guidelines. Pricing excludes landscaping, fencing, driveway, decking, planter boxes, decorative lighting and any developer-required changes. Internal photos may include furniture, fittings, and structural options not included in the fixed price or available for purchase. Speak to your new home consultant for a full list of inclusions for this package. All plans are copyright, no part may be used, reproduced or copied by any means or in any form without the prior permission of Henley Arch Pty Ltd Reg No: CDB-U49972. SD590769
Property Details
Basic Info
Indoor Feature
Basic Info
Property Type
House
Listing Status
On Market
Parking Spaces
2
Land Size
400.00 m2
Building Size
186.20 m2
EER (Energy Efficiency Rating)
7
Solar Panels
Rooms
4 bedroom(s), 2 bathroom(s)
Address
Lot 507 Potala Ave, Bonnie Brook, Vic 3335
Floorplans and tours
Floorplan
Bonnie Brook - The Dales
Contact Agent
Email enquiry to Henley Homes - MOUNT WAVERLEY
Bonnie Brook - The Dales
365 Ferntree Gully Road, Mount Waverley, Vic 3149
What's your enquiry about?
By clicking "Submit", you accept our Privacy Policy and acknowledge that as the agent for this property is located overseas, your information may not be handled in accordance with the privacy laws applicable to this website.
Property ID: 152738324
Original Property ID: 152738324* THIS SERVICE MAY CONTAIN TRANSLATIONS POWERED BY GOOGLE. GOOGLE DISCLAIMS ALL WARRANTIES RELATED TO THE TRANSLATIONS, EXPRESS OR IMPLIED, INCLUDING ANY WARRANTIES OF ACCURACY, RELIABILITY, AND ANY IMPLIED WARRANTIES OF MERCHANTABILITY, FITNESS FOR A PARTICULAR PURPOSE AND NONINFRINGEMENT.

The Dales by Henley Homes
Home from $634,754 | Only 10 minutes from Rockbank
Total Size:11 properties
Property Type:New Home and Land
Welcome to The Dales, a thriving Henley community nestled in Bonnie Brook, just moments from Caroline Springs, Deanside, Plumpton, and Aintree.
Whether you’re dreaming of building your new home or ready to move straight in, The Dales offers a range of smart, stylish options designed for modern living.
House & Land Packages:
Design your dream home with a range of flexible, fixed-price house and land packages. Choose from our popular designs, then personalise your home with your choice of colours, fixtures, and finishes – all built on titled land, so you can start right away.
At The Dales, you’ll enjoy the perfect balance of space, lifestyle, and convenience, with parks, walking trails, shopping, and top schools all within easy reach. It’s a community designed for those who want more – without the premium price tag.
Explore 11 properties in The Dales by Henley Homes
View more properties