
Penthouse/34 Black Street, Brighton, Vic 3186
LATEST
 4
 3
 4
|Apartment
Contact Agent
Published on: 12 Oct 2026
Last updated on: 12 Oct 2026

Property ID: 152607828
Translate to English
Whole-Floor Penthouse - 485sqm including a 170sqm North-East Terrace
Penthouse/34 Black Street, Brighton, Vic 3186
An entire floor given to a single residence, this 485sqm penthouse is one of only six homes within Bright, a boutique Brighton collection, designed by Ascui & Co., built by D5 Build and landscaped by John Patrick. Four bedrooms, three bathrooms and a powder room extend across 315sqm of interior, opening to 170sqm of north-east facing terrace, while direct lift access from four secure basement car spaces, including a triple garage, establishes a sense of privacy from the moment of arrival, matched by a coveted position on one of Brighton's most established tree-lined streets.

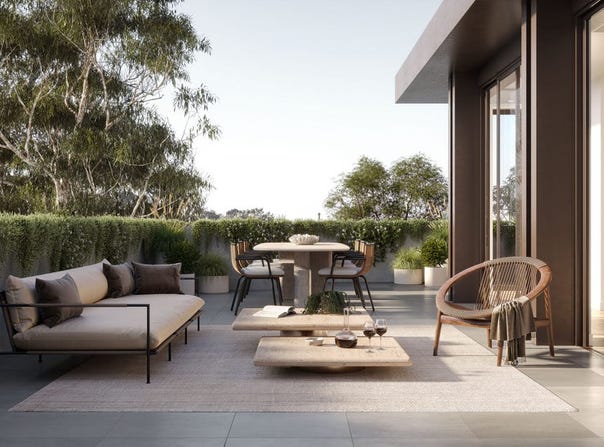
Living, dining and kitchen occupy the north-eastern end of the floor, anchored by a fireplace and drawn out through full-height glazing to the terrace beyond, where a fire pit, barbecue and generous outdoor dining establish a genuine second living space. Finished in natural stone with Gaggenau ovens, cooktop and rangehood and integrated Fisher & Paykel refrigeration, the kitchen is accompanied by a butler's pantry and a separate bar with wine fridge. Accommodation is deliberately separated: a main suite takes its own wing with fitted dressing room and full ensuite, two further bedrooms sit opposite, each with bespoke robes, and a fourth flexible room serves equally well as a study or media room. Concealed air conditioning to living, dining and bedrooms, LED lighting, double glazing, powder-coated aluminium windows, solar panels, automatic drip irrigation to the planted terraces, a dedicated basement storage room and a 7 star energy rating complete a considered and enduring finish.

Completion due early 2027 and off-the-plan stamp duty savings available for a very limited time, this home offers a Bayside lifestyle of rare scale, within a short walk of Church Street's cafes, restaurants and boutiques, Middle Brighton Station and the Brighton Beach foreshore, and within minutes of Brighton Grammar, Firbank Grammar, Brighton Primary and Brighton Secondary College.
Property Details
Basic Info
Indoor Feature
Outdoor Feature
Basic Info
Property Type
Apartment
Listing Status
On Market
Parking Spaces
4
Solar Panels
Rooms
4 bedroom(s), 3 bathroom(s)
Address
Penthouse/34 Black Street, Brighton, Vic 3186
Floorplans and tours
Video
Contact Agent


Kierra Hagedorn
Paper Core Pty Ltd
179 Burwood Rd, Hawthorn, Vic 3122
Get in touch
Contact Agent
Contact Agent
Email enquiry to Paper Core Pty Ltd
Kierra Hagedorn
179 Burwood Rd, Hawthorn, Vic 3122
What's your enquiry about?
By clicking "Submit", you accept our Privacy Policy and acknowledge that as the agent for this property is located overseas, your information may not be handled in accordance with the privacy laws applicable to this website.
Property ID: 152607828
Original Property ID: 152607828* THIS SERVICE MAY CONTAIN TRANSLATIONS POWERED BY GOOGLE. GOOGLE DISCLAIMS ALL WARRANTIES RELATED TO THE TRANSLATIONS, EXPRESS OR IMPLIED, INCLUDING ANY WARRANTIES OF ACCURACY, RELIABILITY, AND ANY IMPLIED WARRANTIES OF MERCHANTABILITY, FITNESS FOR A PARTICULAR PURPOSE AND NONINFRINGEMENT.

Bright
Developer’s Final Release: Spacious Brighton Residences by Ascui & Co
Total Size:5 properties
Property Type:New Apartment
Bright is a boutique collection of just six residences on Black Street, one of Brighton's quietest and most established addresses.
Designed by Ascui & Co., it suits buyers who want the scale of a house without the upkeep and only three residences now remain.
The interiors are considered, Gaggenau ovens, cooktop and rangehood, integrated Fisher & Paykel refrigeration, 60mm benchtop profiles, natural stone and timber flooring to living areas.
The position does much of the work. Church Street's boutiques and dining are minutes away, as is Brighton Beach, with Middle Brighton Station close by for the city commute. The site sits within the Brighton Primary School and Brighton Secondary College zones, with Brighton Grammar and Firbank Grammar nearby.
Double glazing, solar panels and a strong energy rating are standard and purchasers buying off the plan retain the substantial stamp duty savings.
Explore 5 properties in Bright
View more properties